

A Rare Fall City Estate Designed for Sustainable Living, Comfort & Flexibility
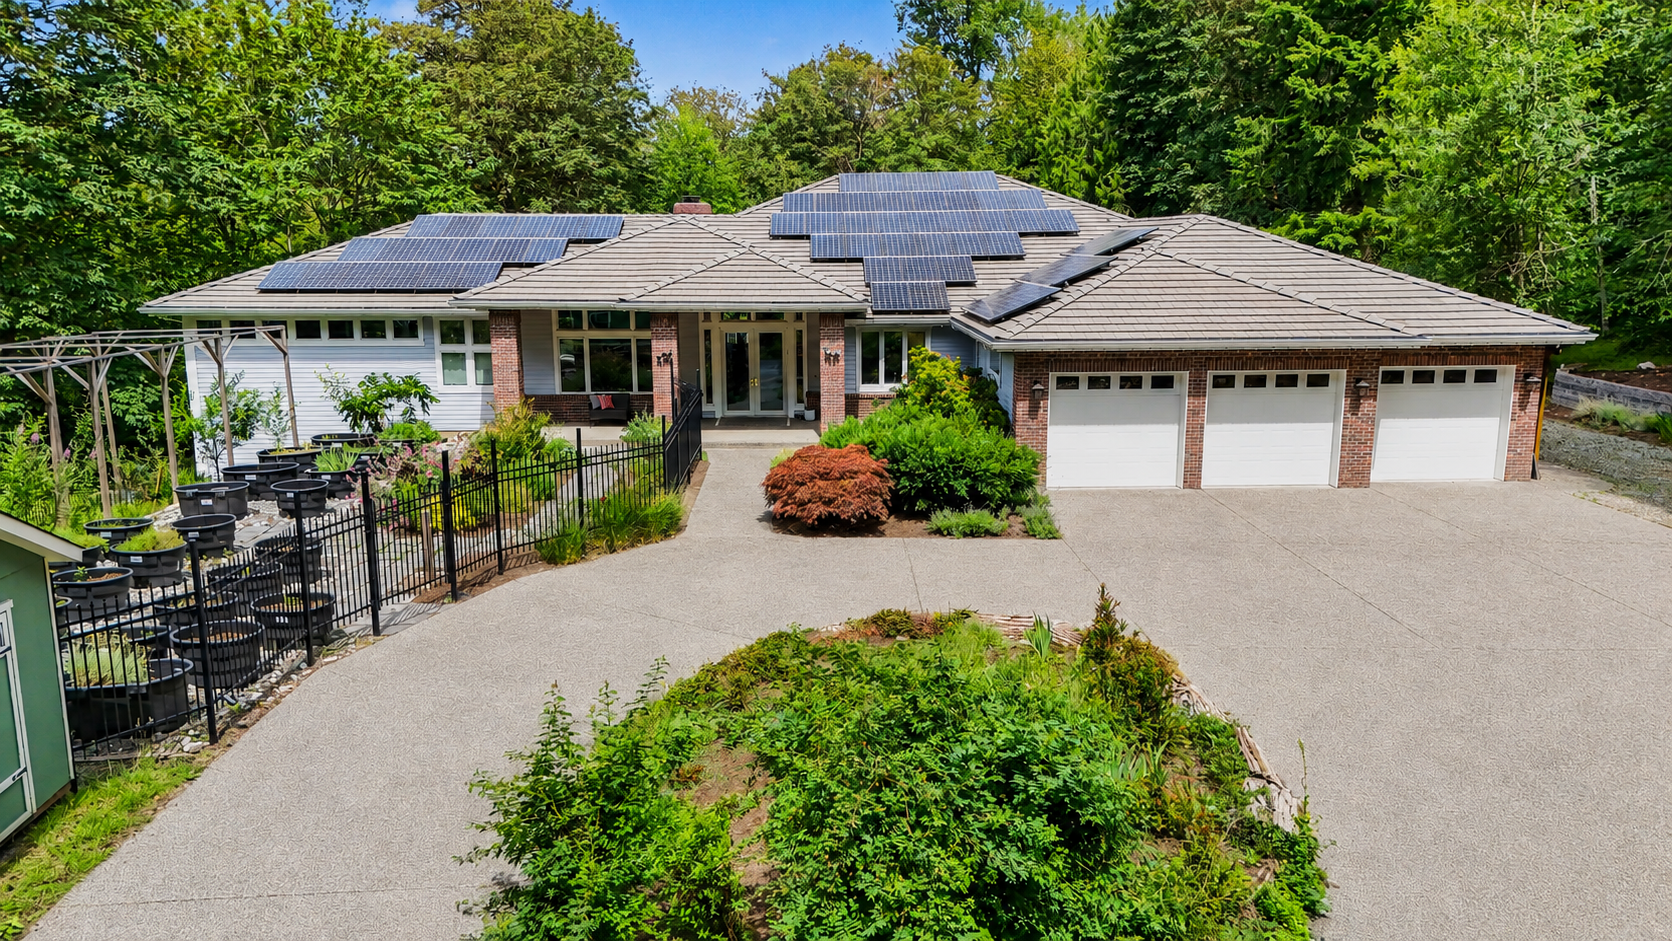
Some homes are memorable because of their size or setting. Others stand apart because they are thoughtfully designed for how people live today—and how their needs may change over time.
Located at 28632 SE 8th Street in Fall City, this distinctive 4-bedroom, 3-bath estate offers 7,480 finished square feet on 4.54 private acres. With sustainable energy systems, main-level living, generous gathering spaces, accessibility features, and flexible rooms throughout, the property brings comfort, independence, and long-term livability together in one exceptional setting.
Offered at $2,850,000, this is more than a spacious home on acreage. It is a high-functioning estate designed for everyday living, entertaining, working from home, hosting family, and planning for the future.
Main-Level Living with Long-Term Flexibility
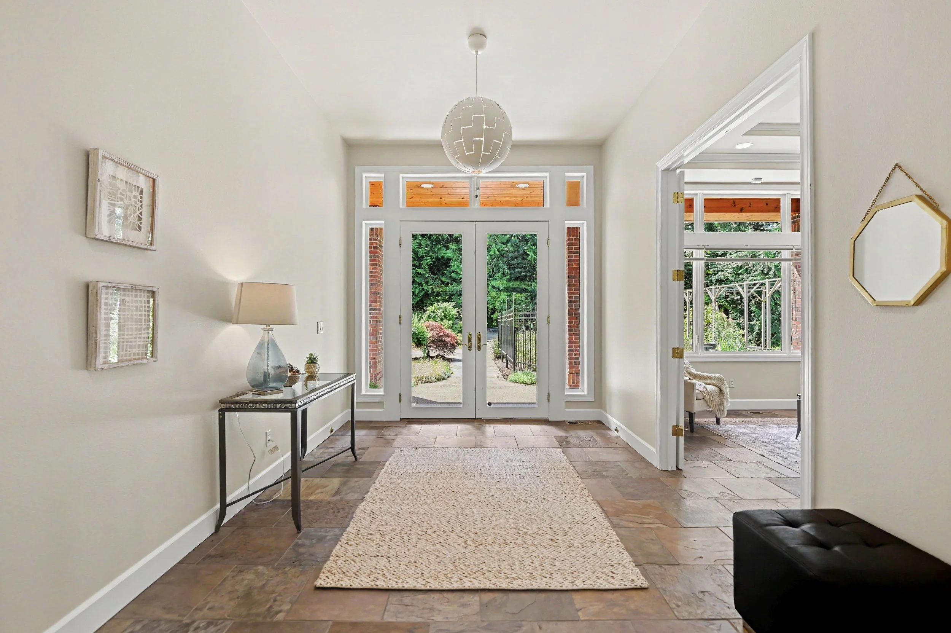
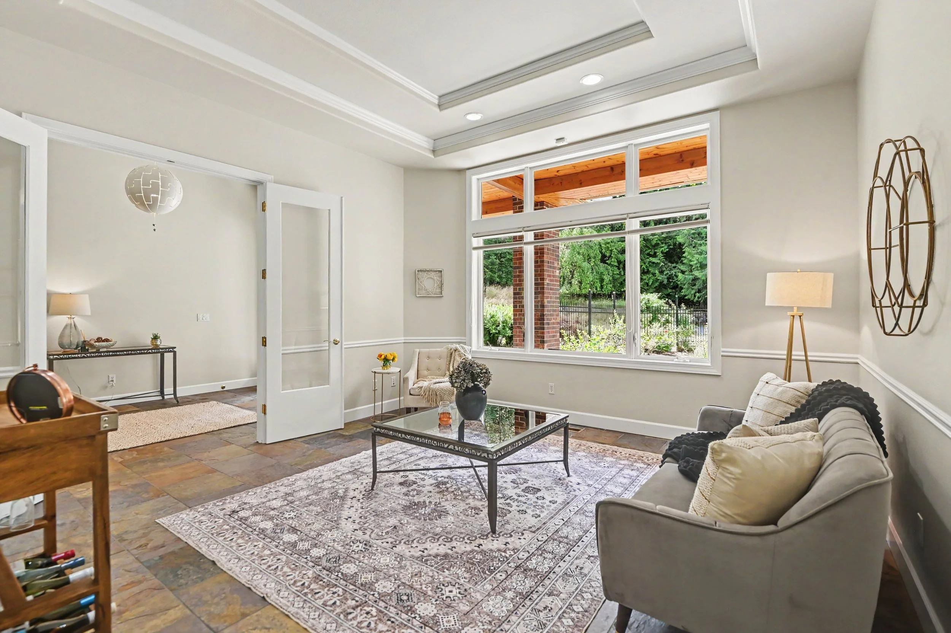
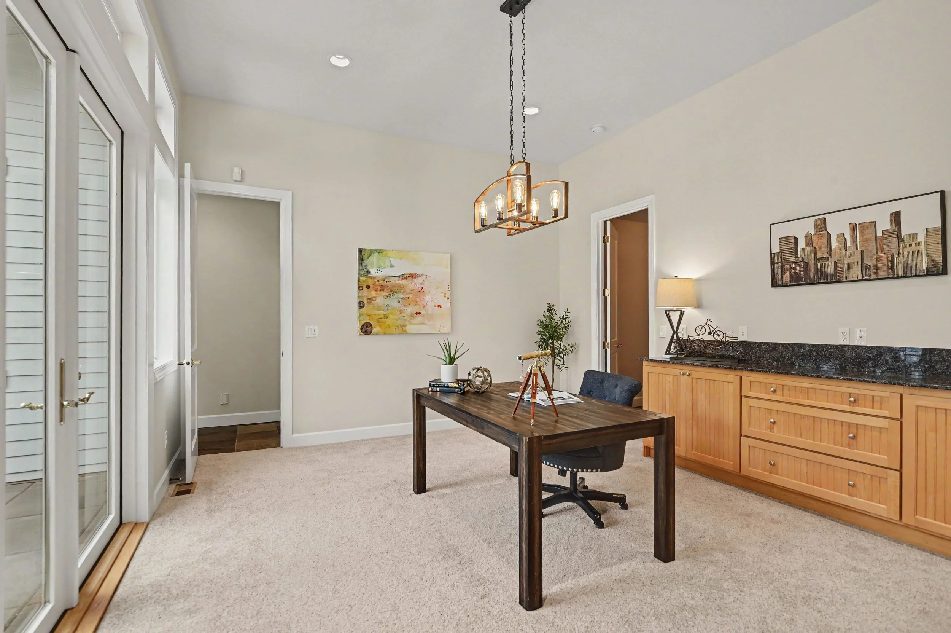
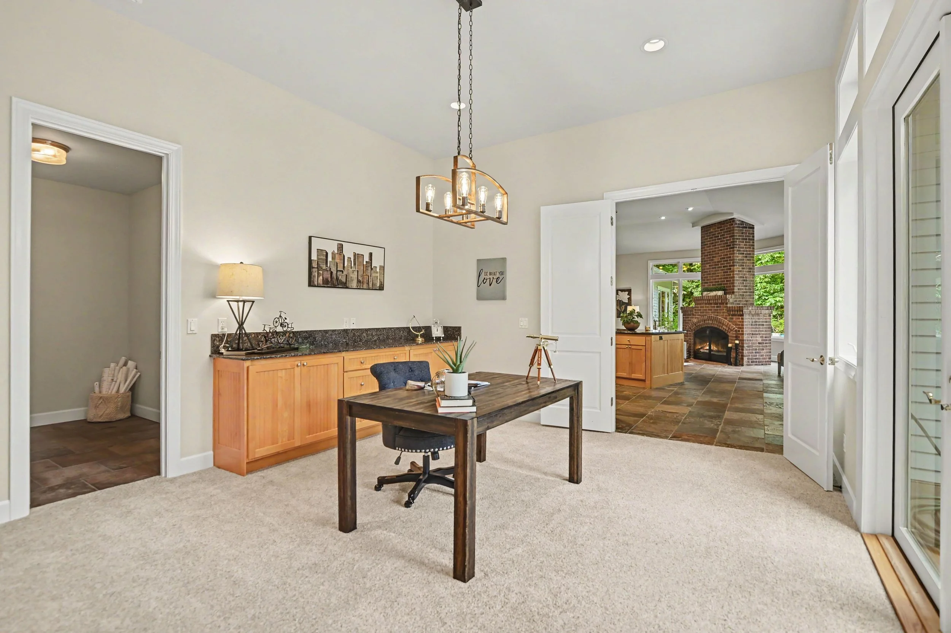
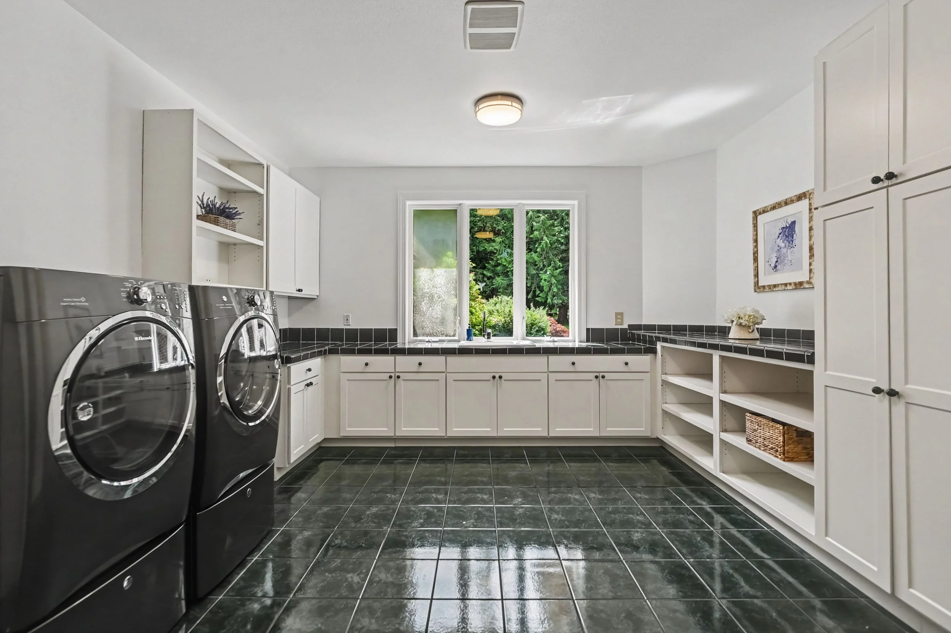
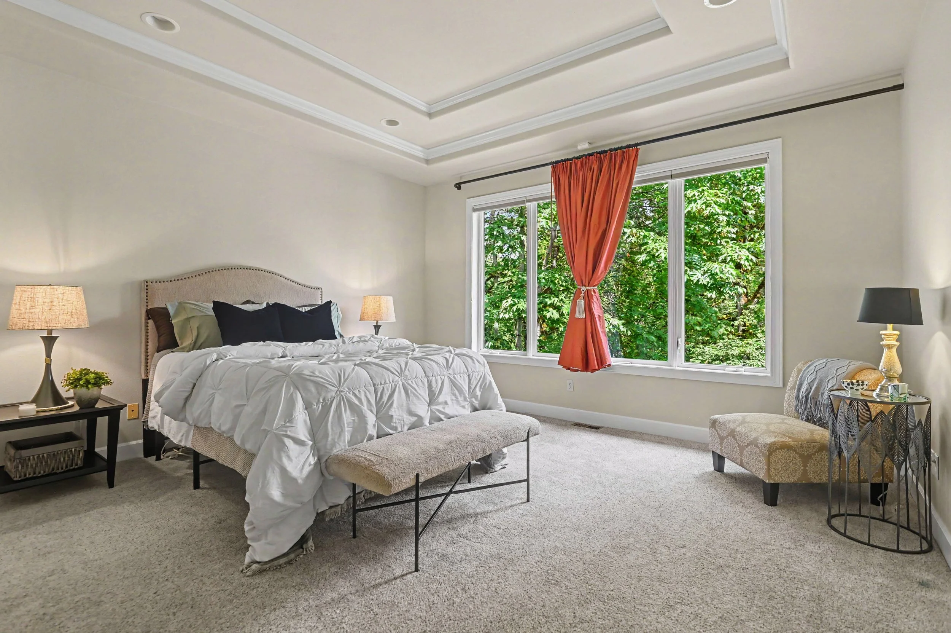
The thoughtfully designed main level includes the primary suite, kitchen, laundry, office, living and dining areas, as well as two additional bedrooms with walk in closets and en suite bathrooms. This allows most daily activities to take place on one floor while creating flexibility for changing household needs.
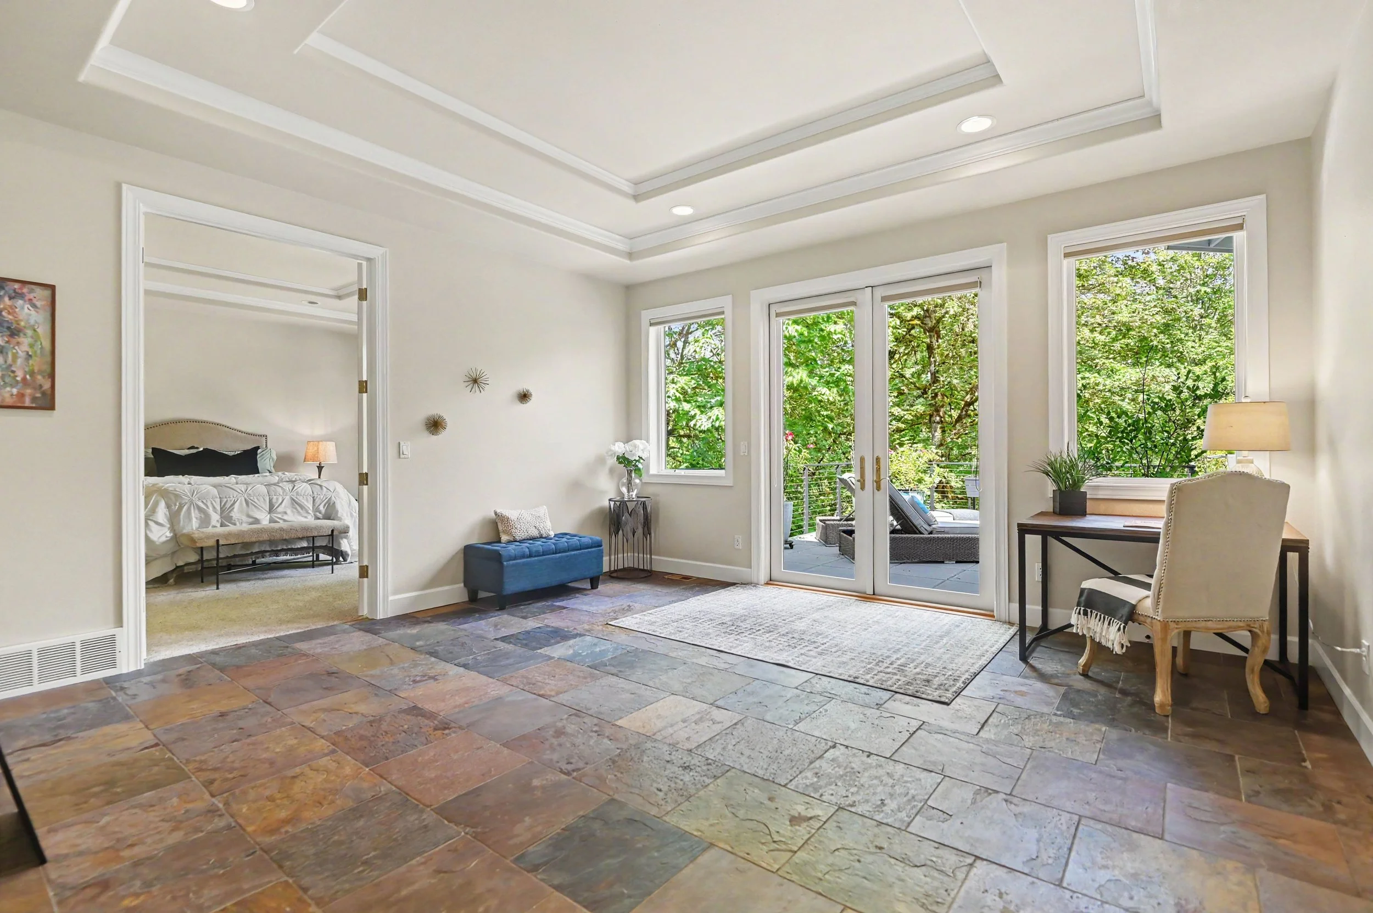
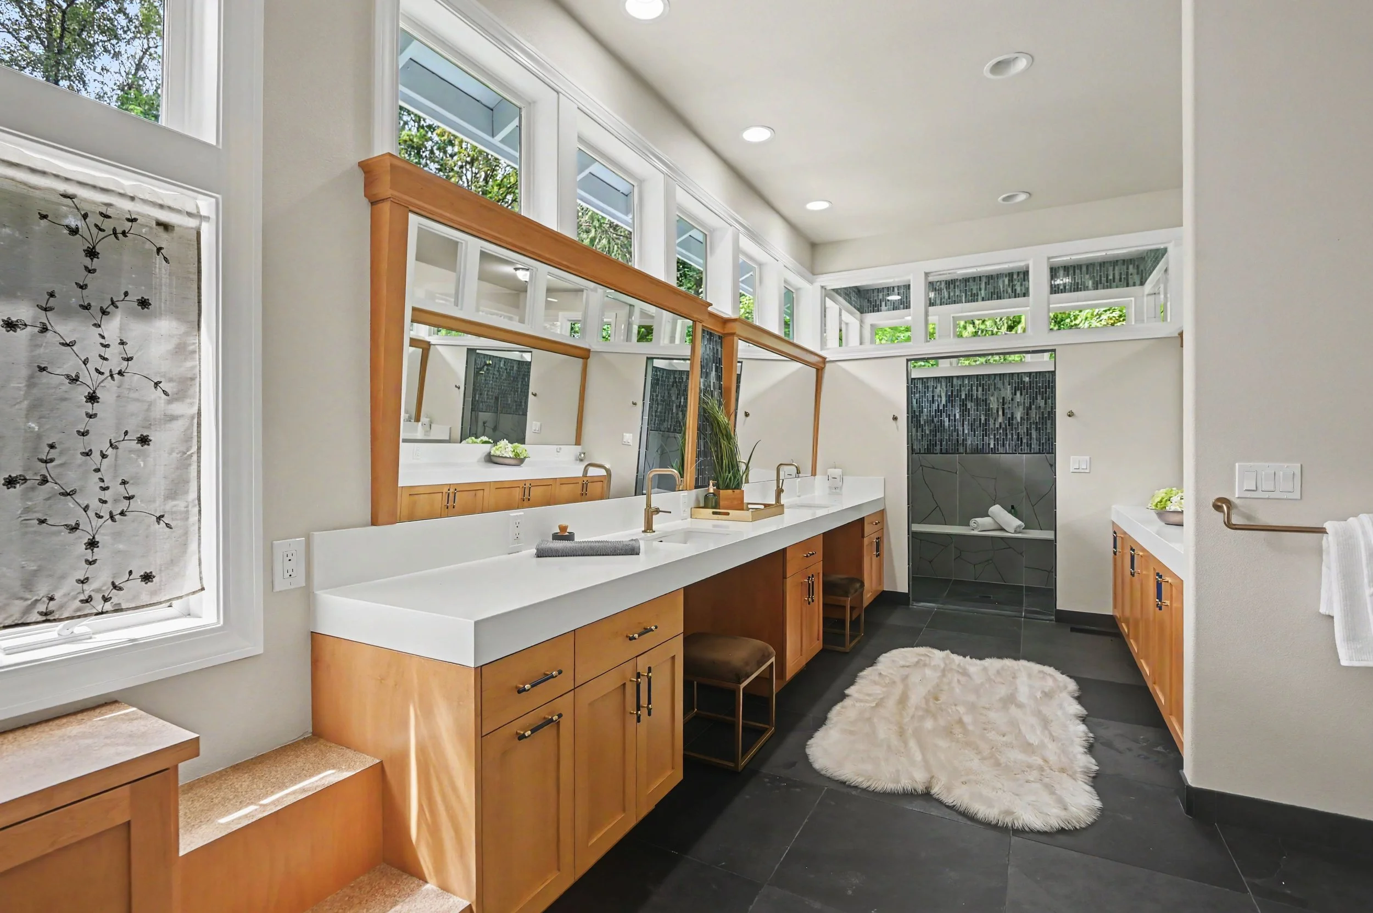
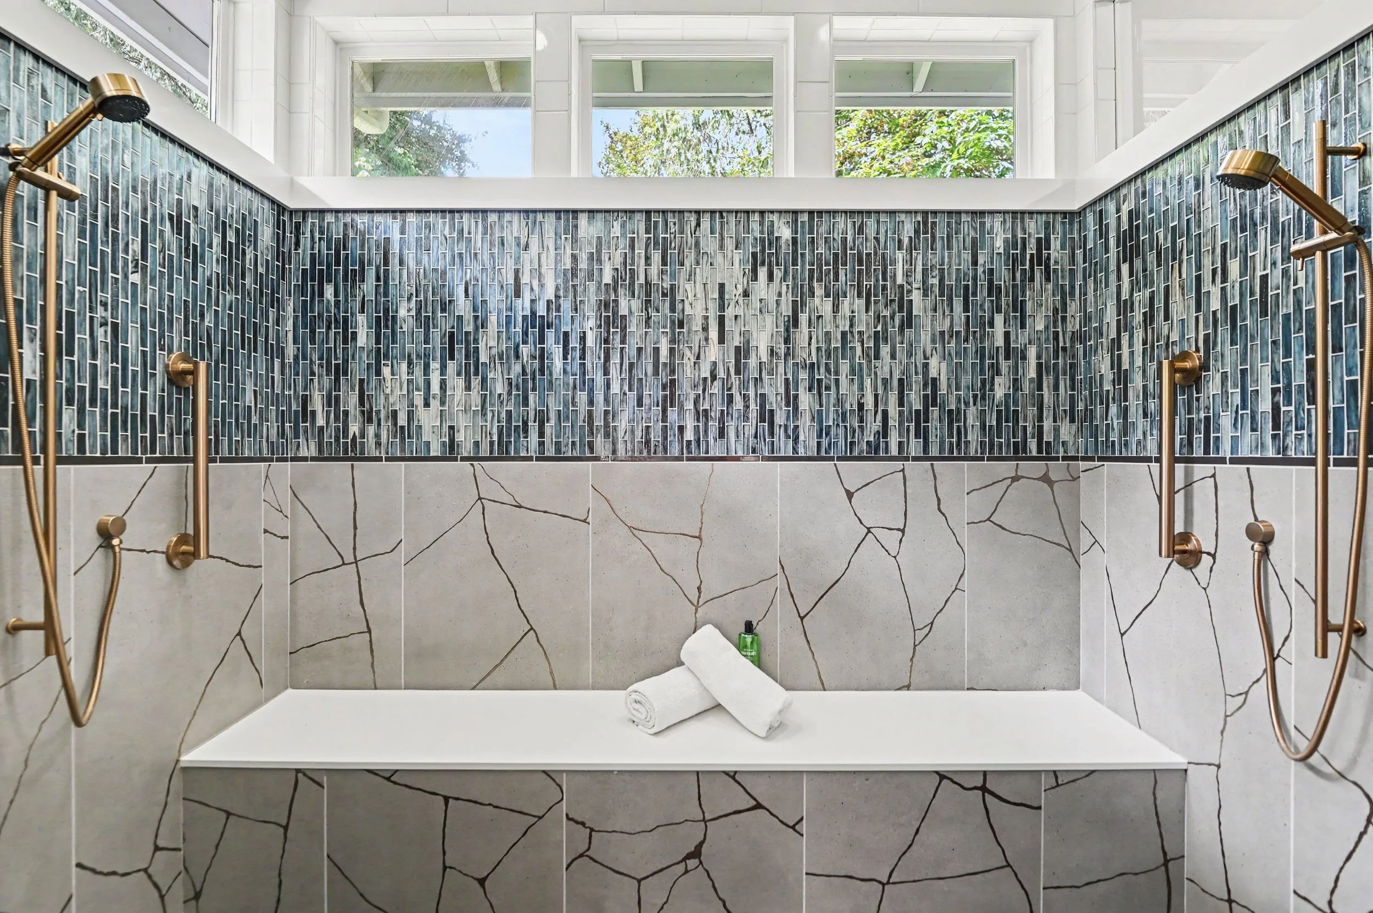
The primary suite includes a large private office or sitting room that could also serve as a reading room, studio, wellness space, or quiet retreat. Wide hallways and a newly remodeled ADA-compliant primary bath add a level of accessibility that is difficult to find in a home of this size and character.
Whether accessibility is important today or simply part of long-term planning, the layout supports greater ease, independence, and the potential to age in place.
A Chef’s Kitchen Made for Gathering
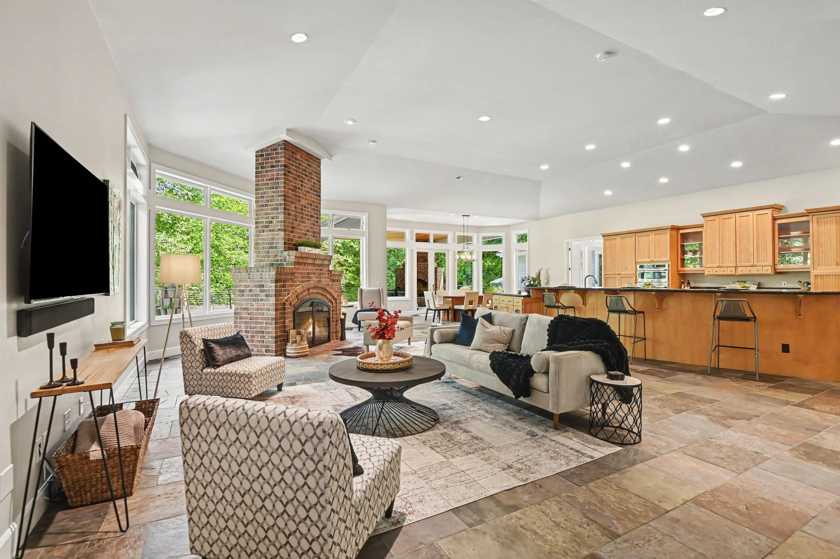
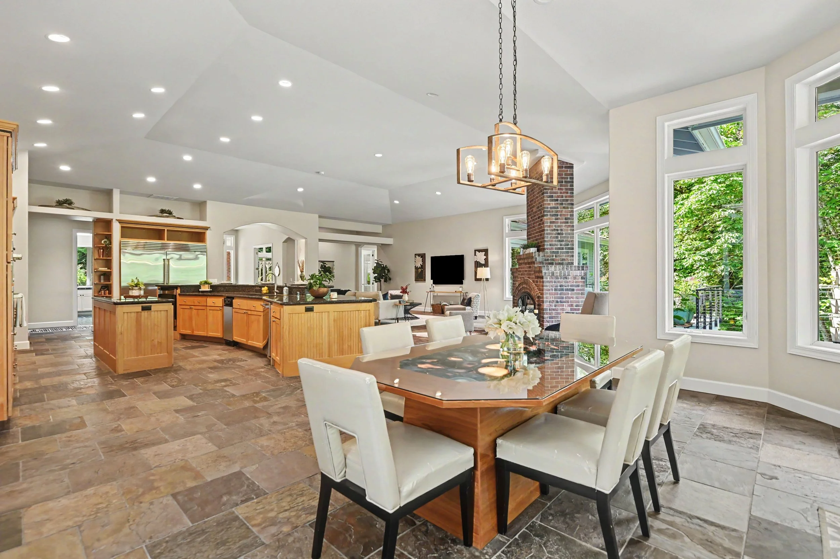
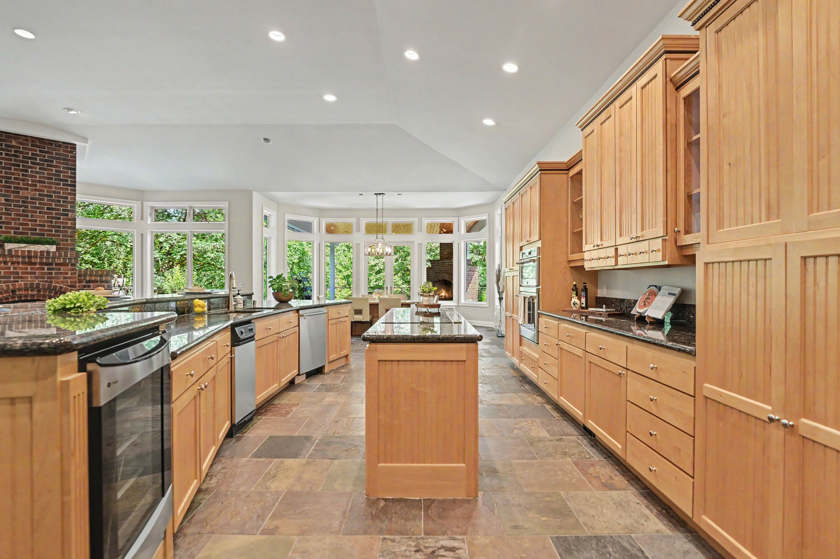
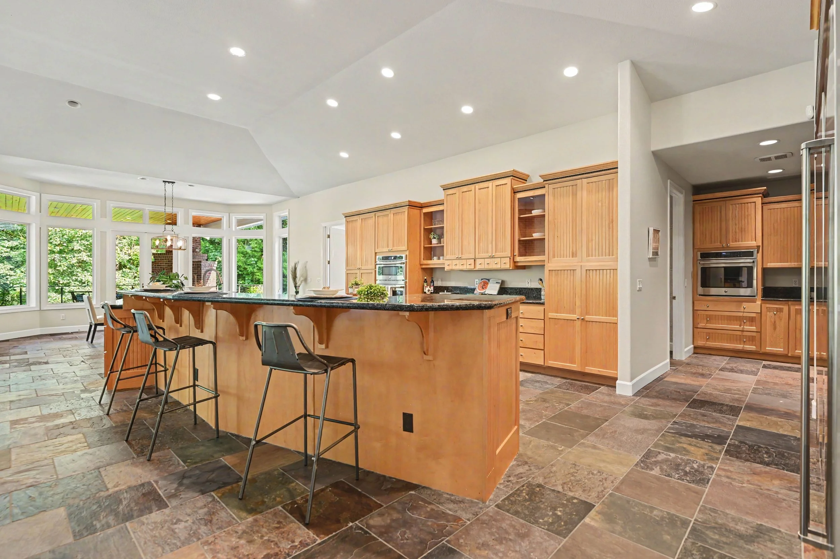
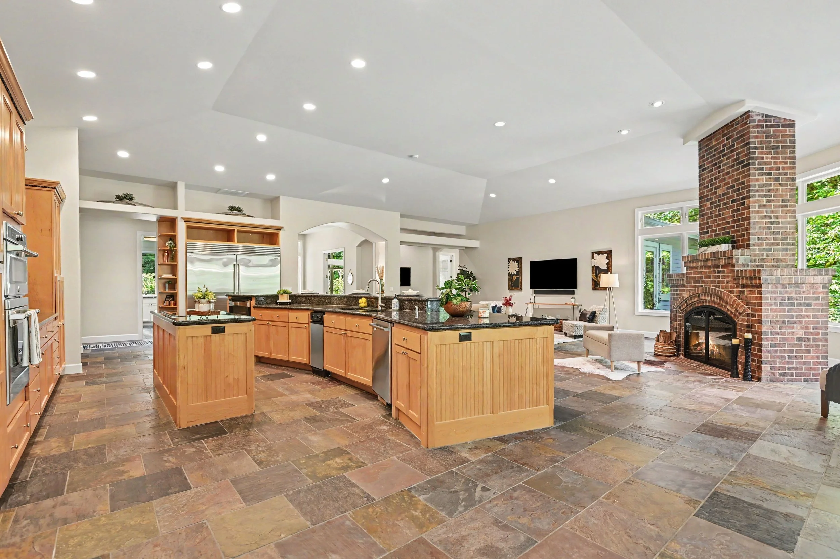
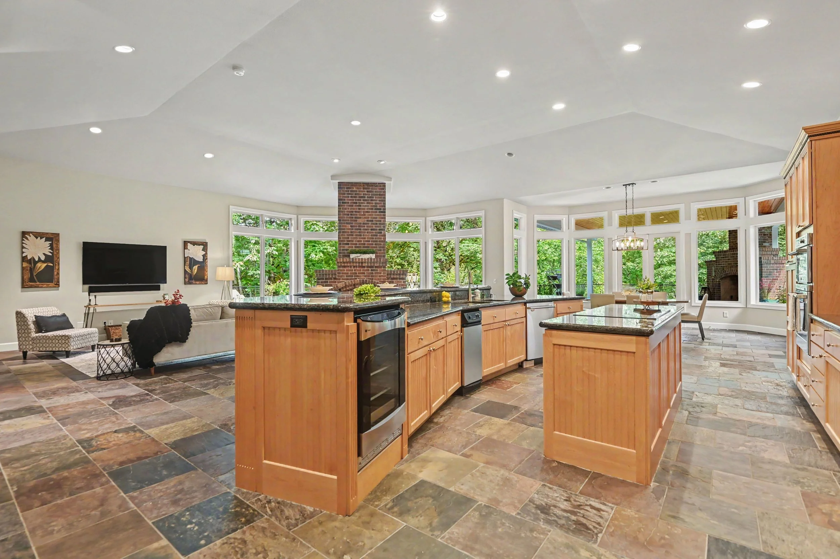
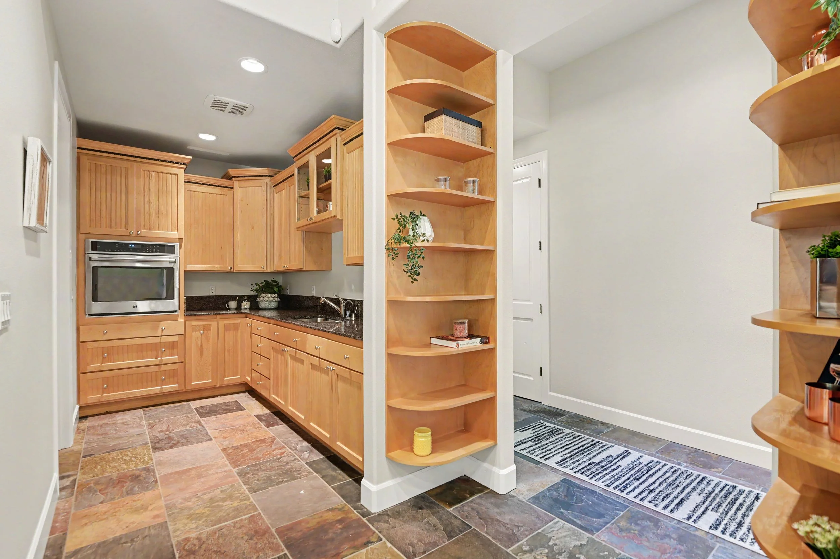
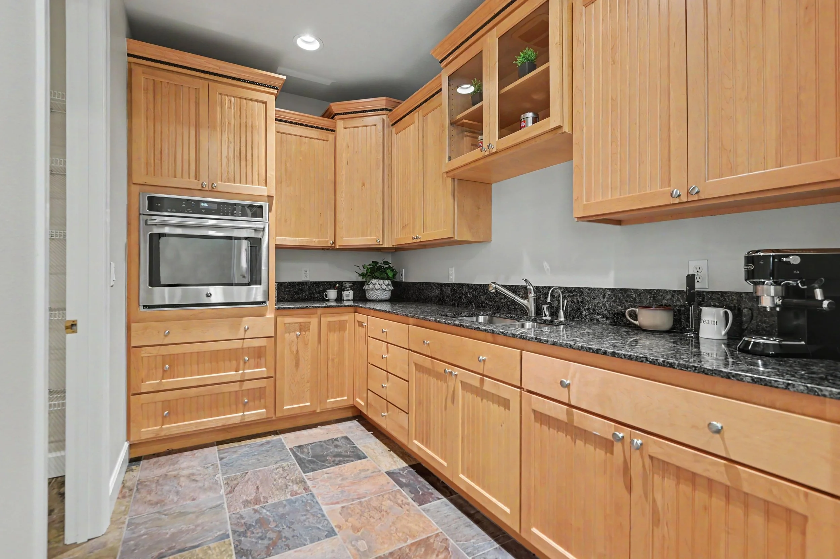
At the center of the home is a spacious chef’s kitchen equipped for both everyday meals and large-scale entertaining.
Features include:
Walk-in pantry
Butler’s pantry
Sub-Zero refrigerator
Two ovens
Wine refrigerator
Trash compactor
Abundant cabinetry and prep space
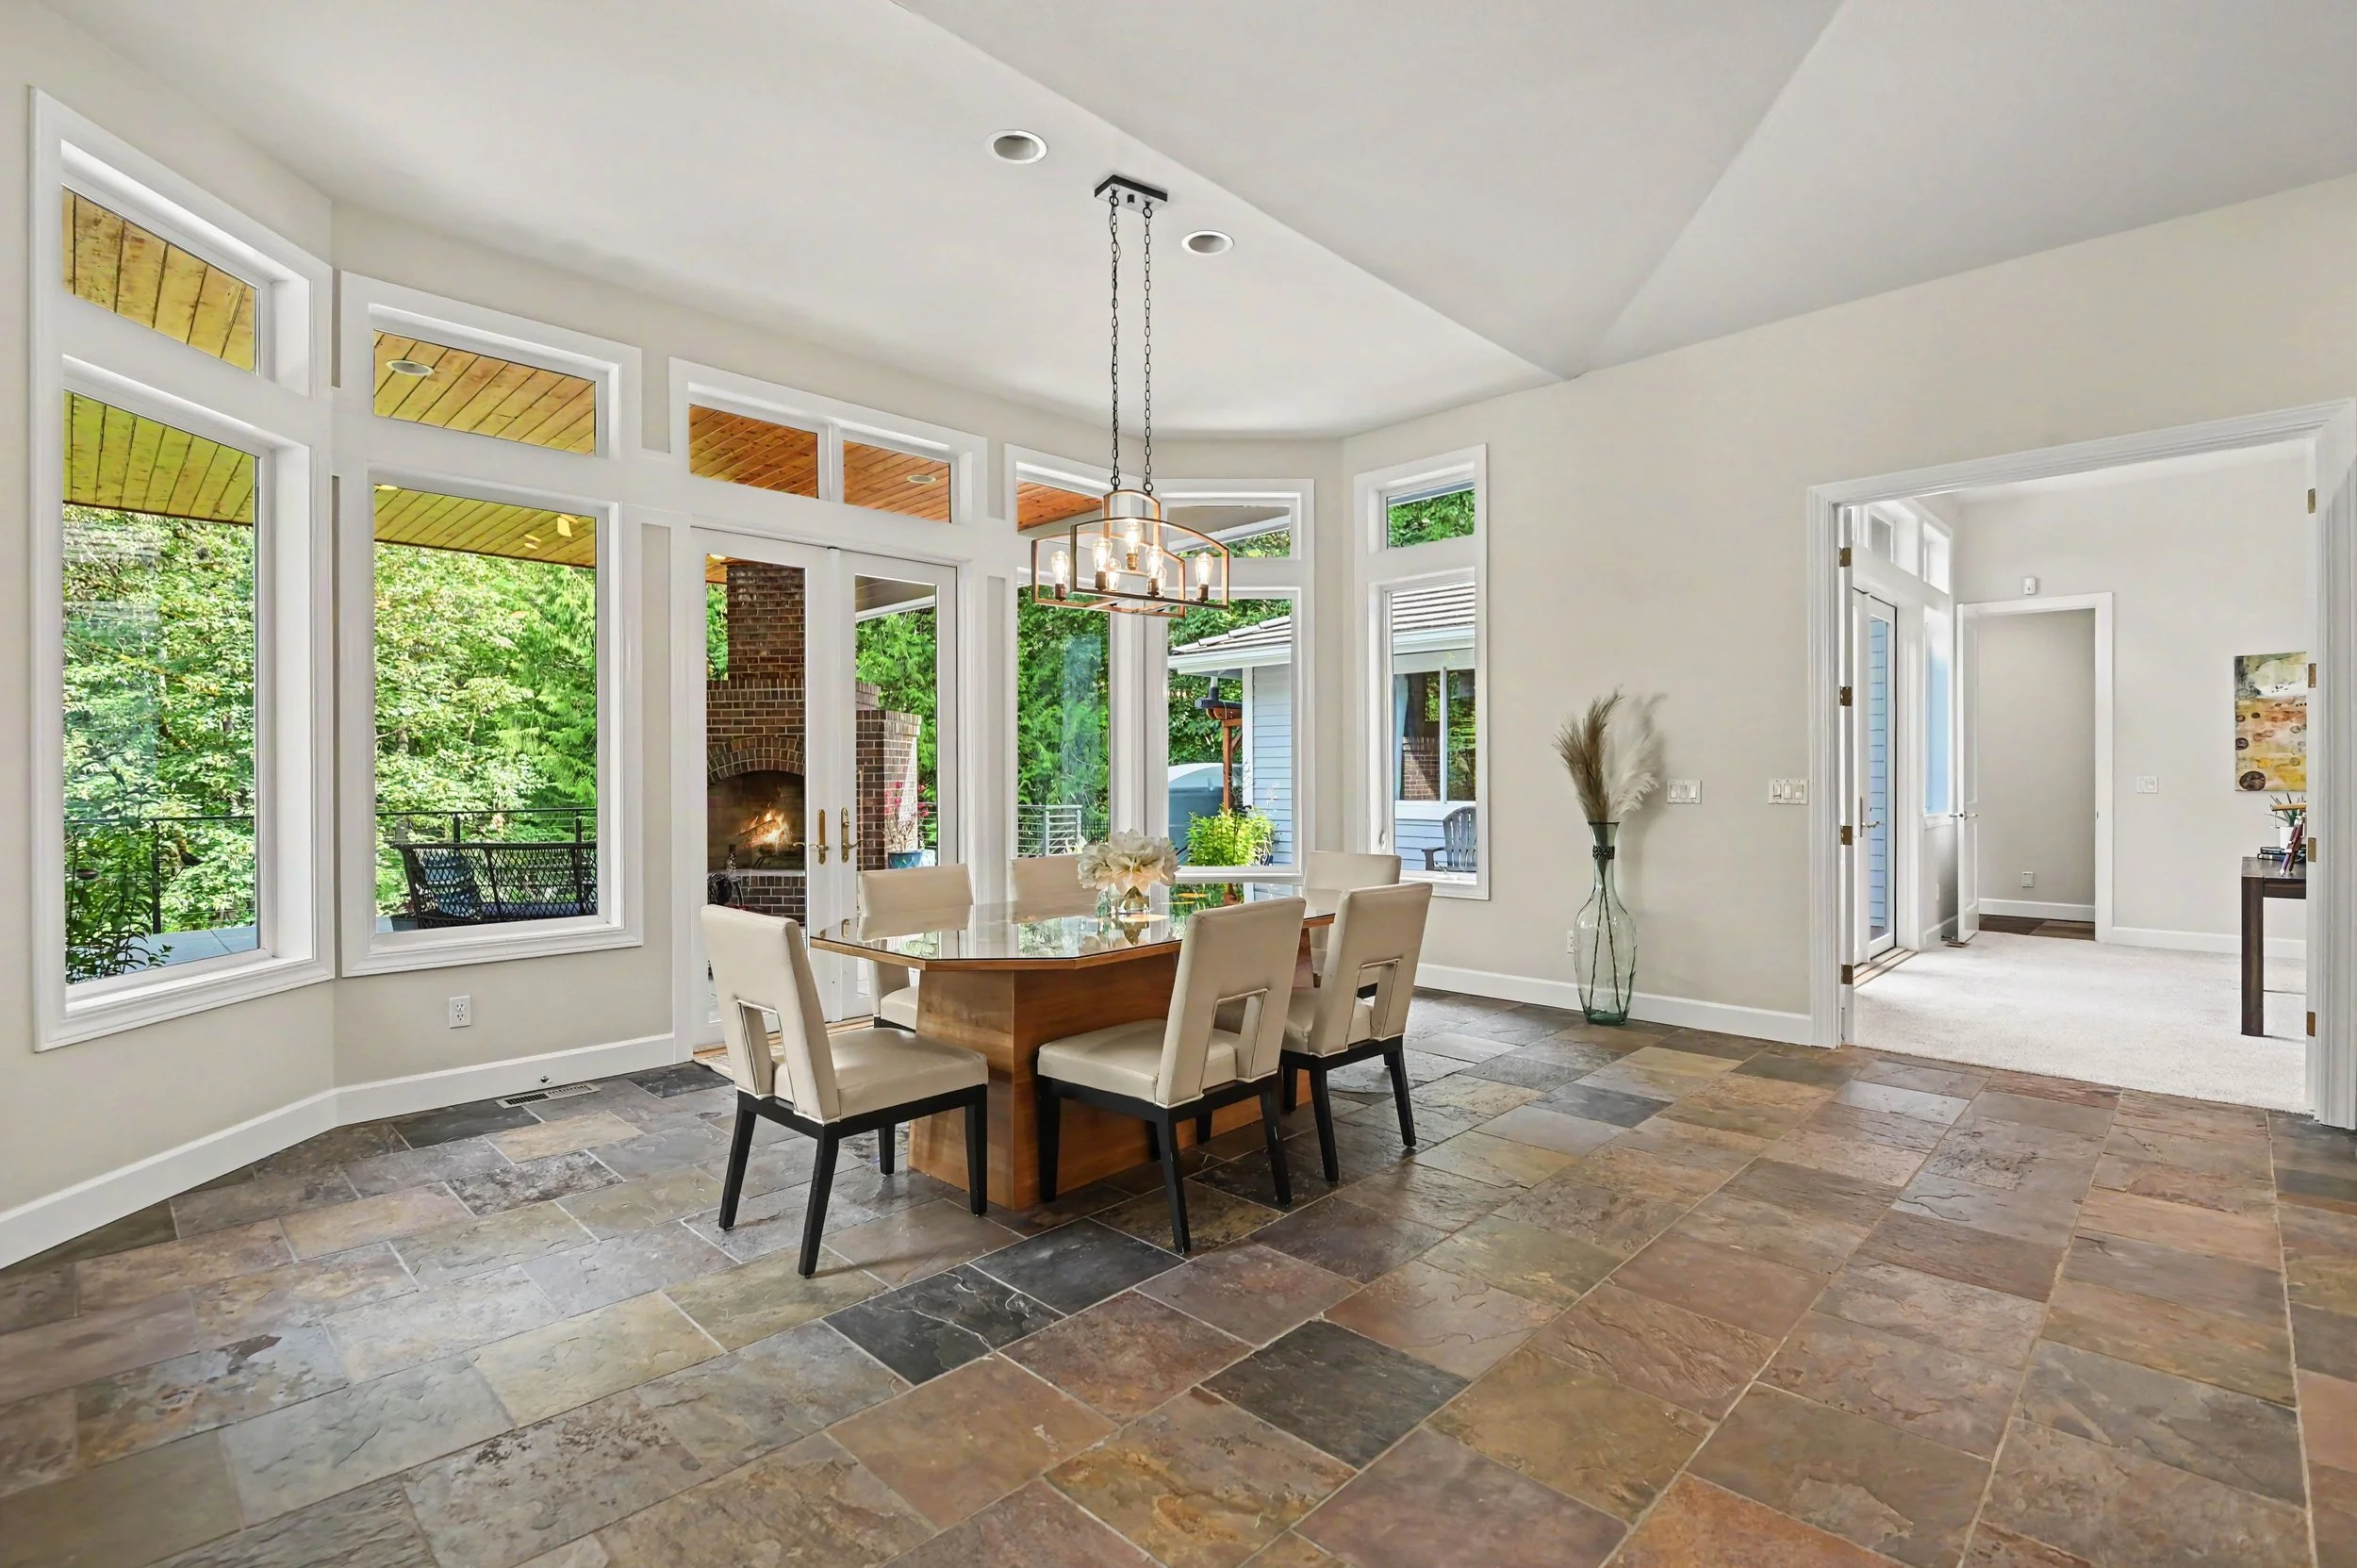
The kitchen connects naturally to the surrounding dining and living areas, making it easy to cook, entertain, and gather without feeling separated from guests.
Tall ceilings, French doors, double-pane windows, and an open flow create a sense of scale throughout the main living areas. The great room fireplace adds warmth and provides a comfortable focal point for quiet evenings, family gatherings, and celebrations.
Flexible Space for Guests, Recreation & Extended Family
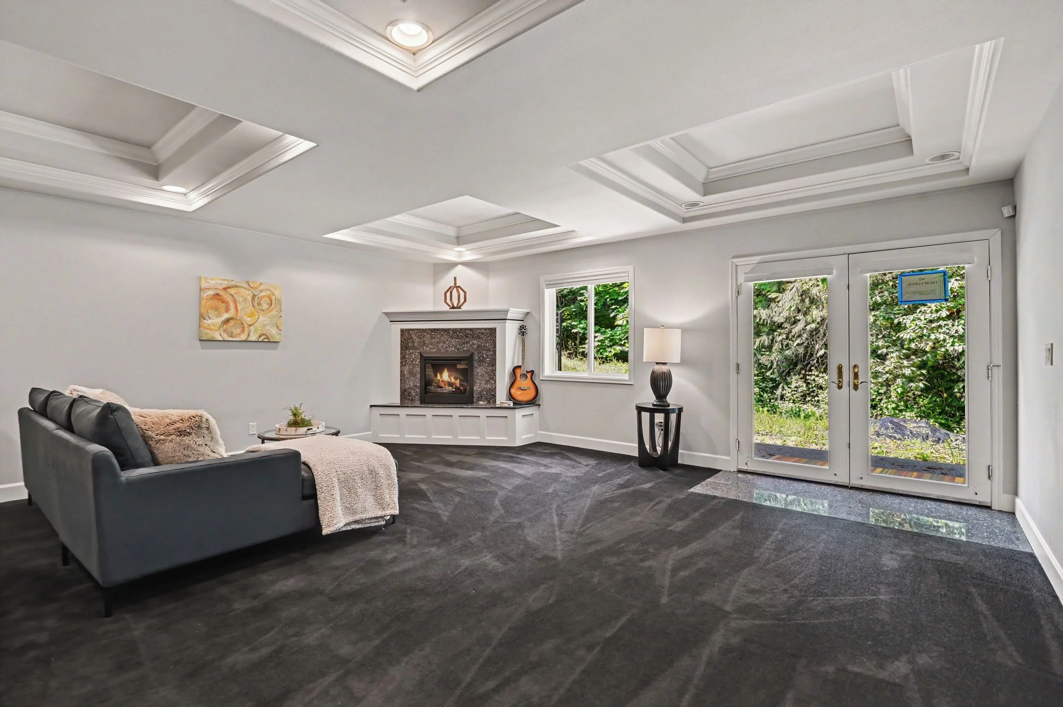
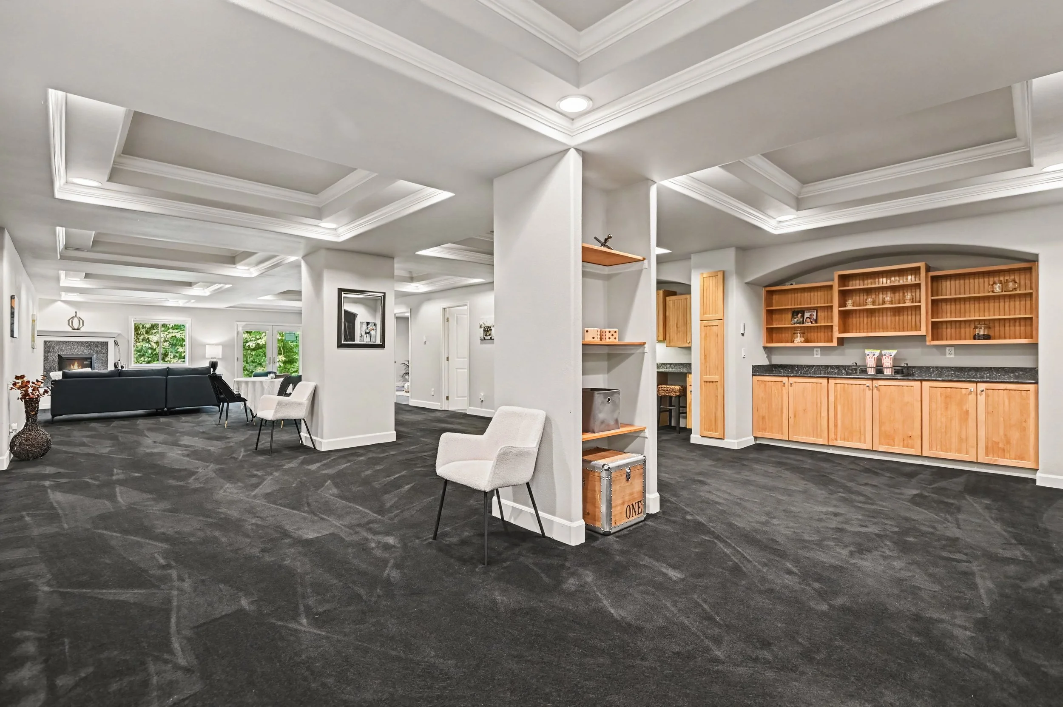
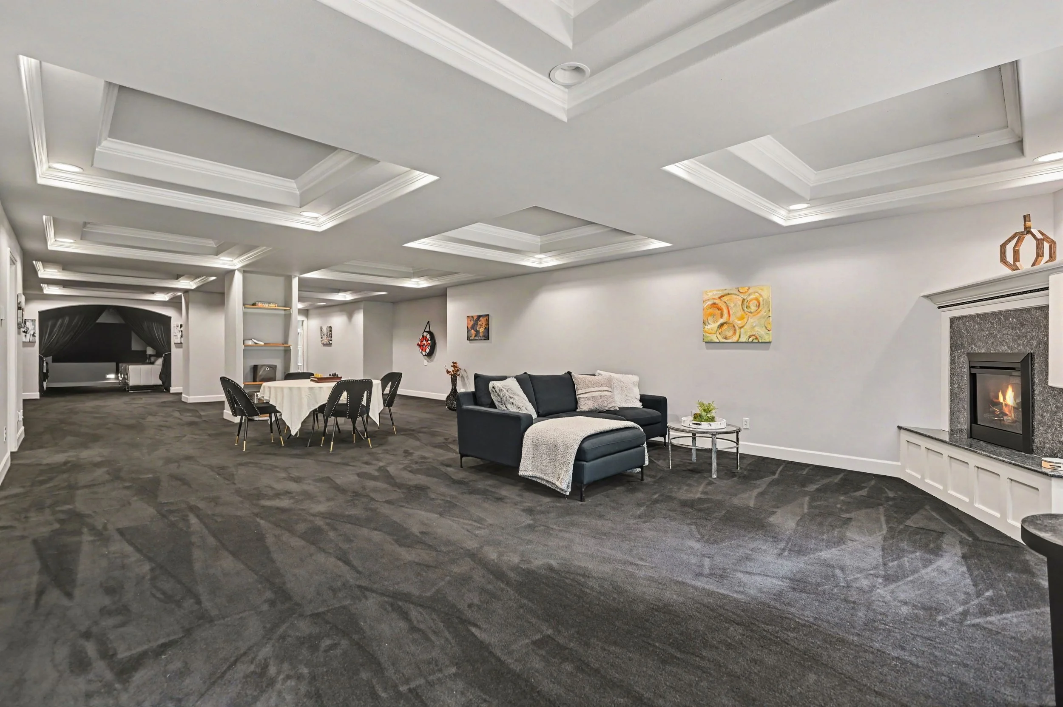
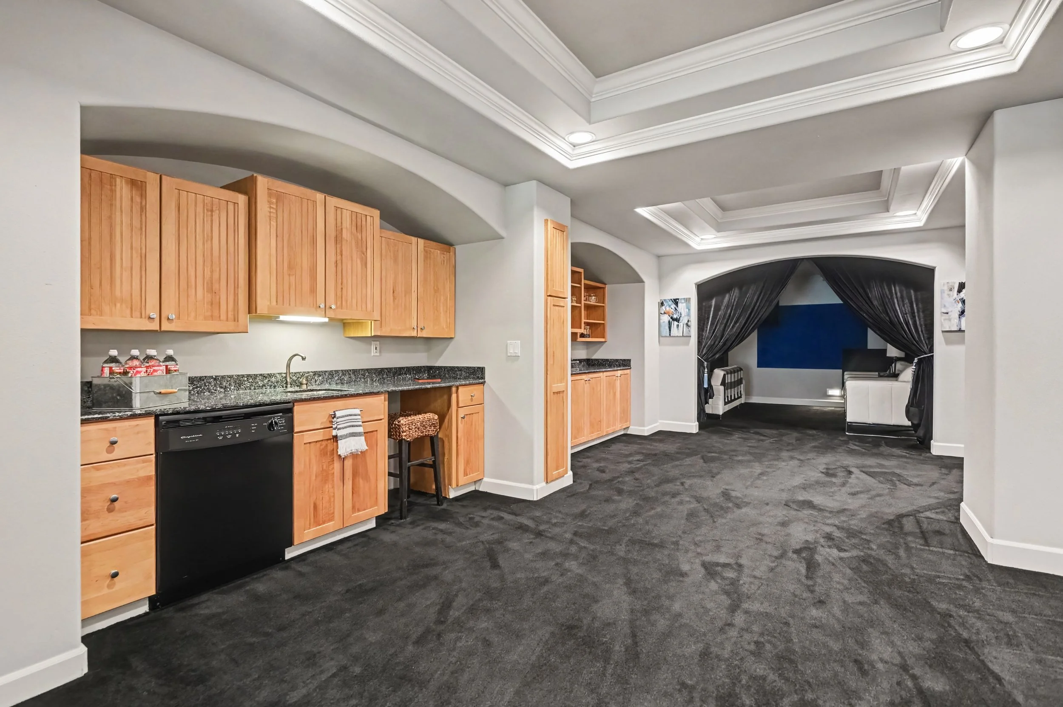
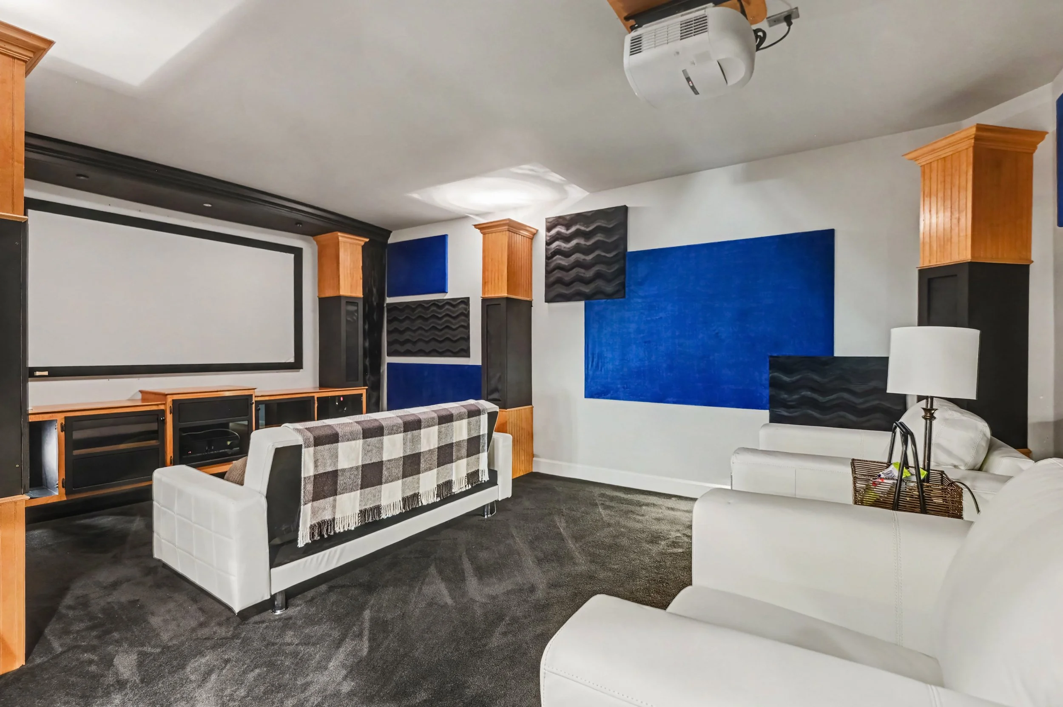
The finished lower level expands the home’s possibilities with a dedicated theater room, wet bar, bathroom, fireplace, and generous recreation or living area.
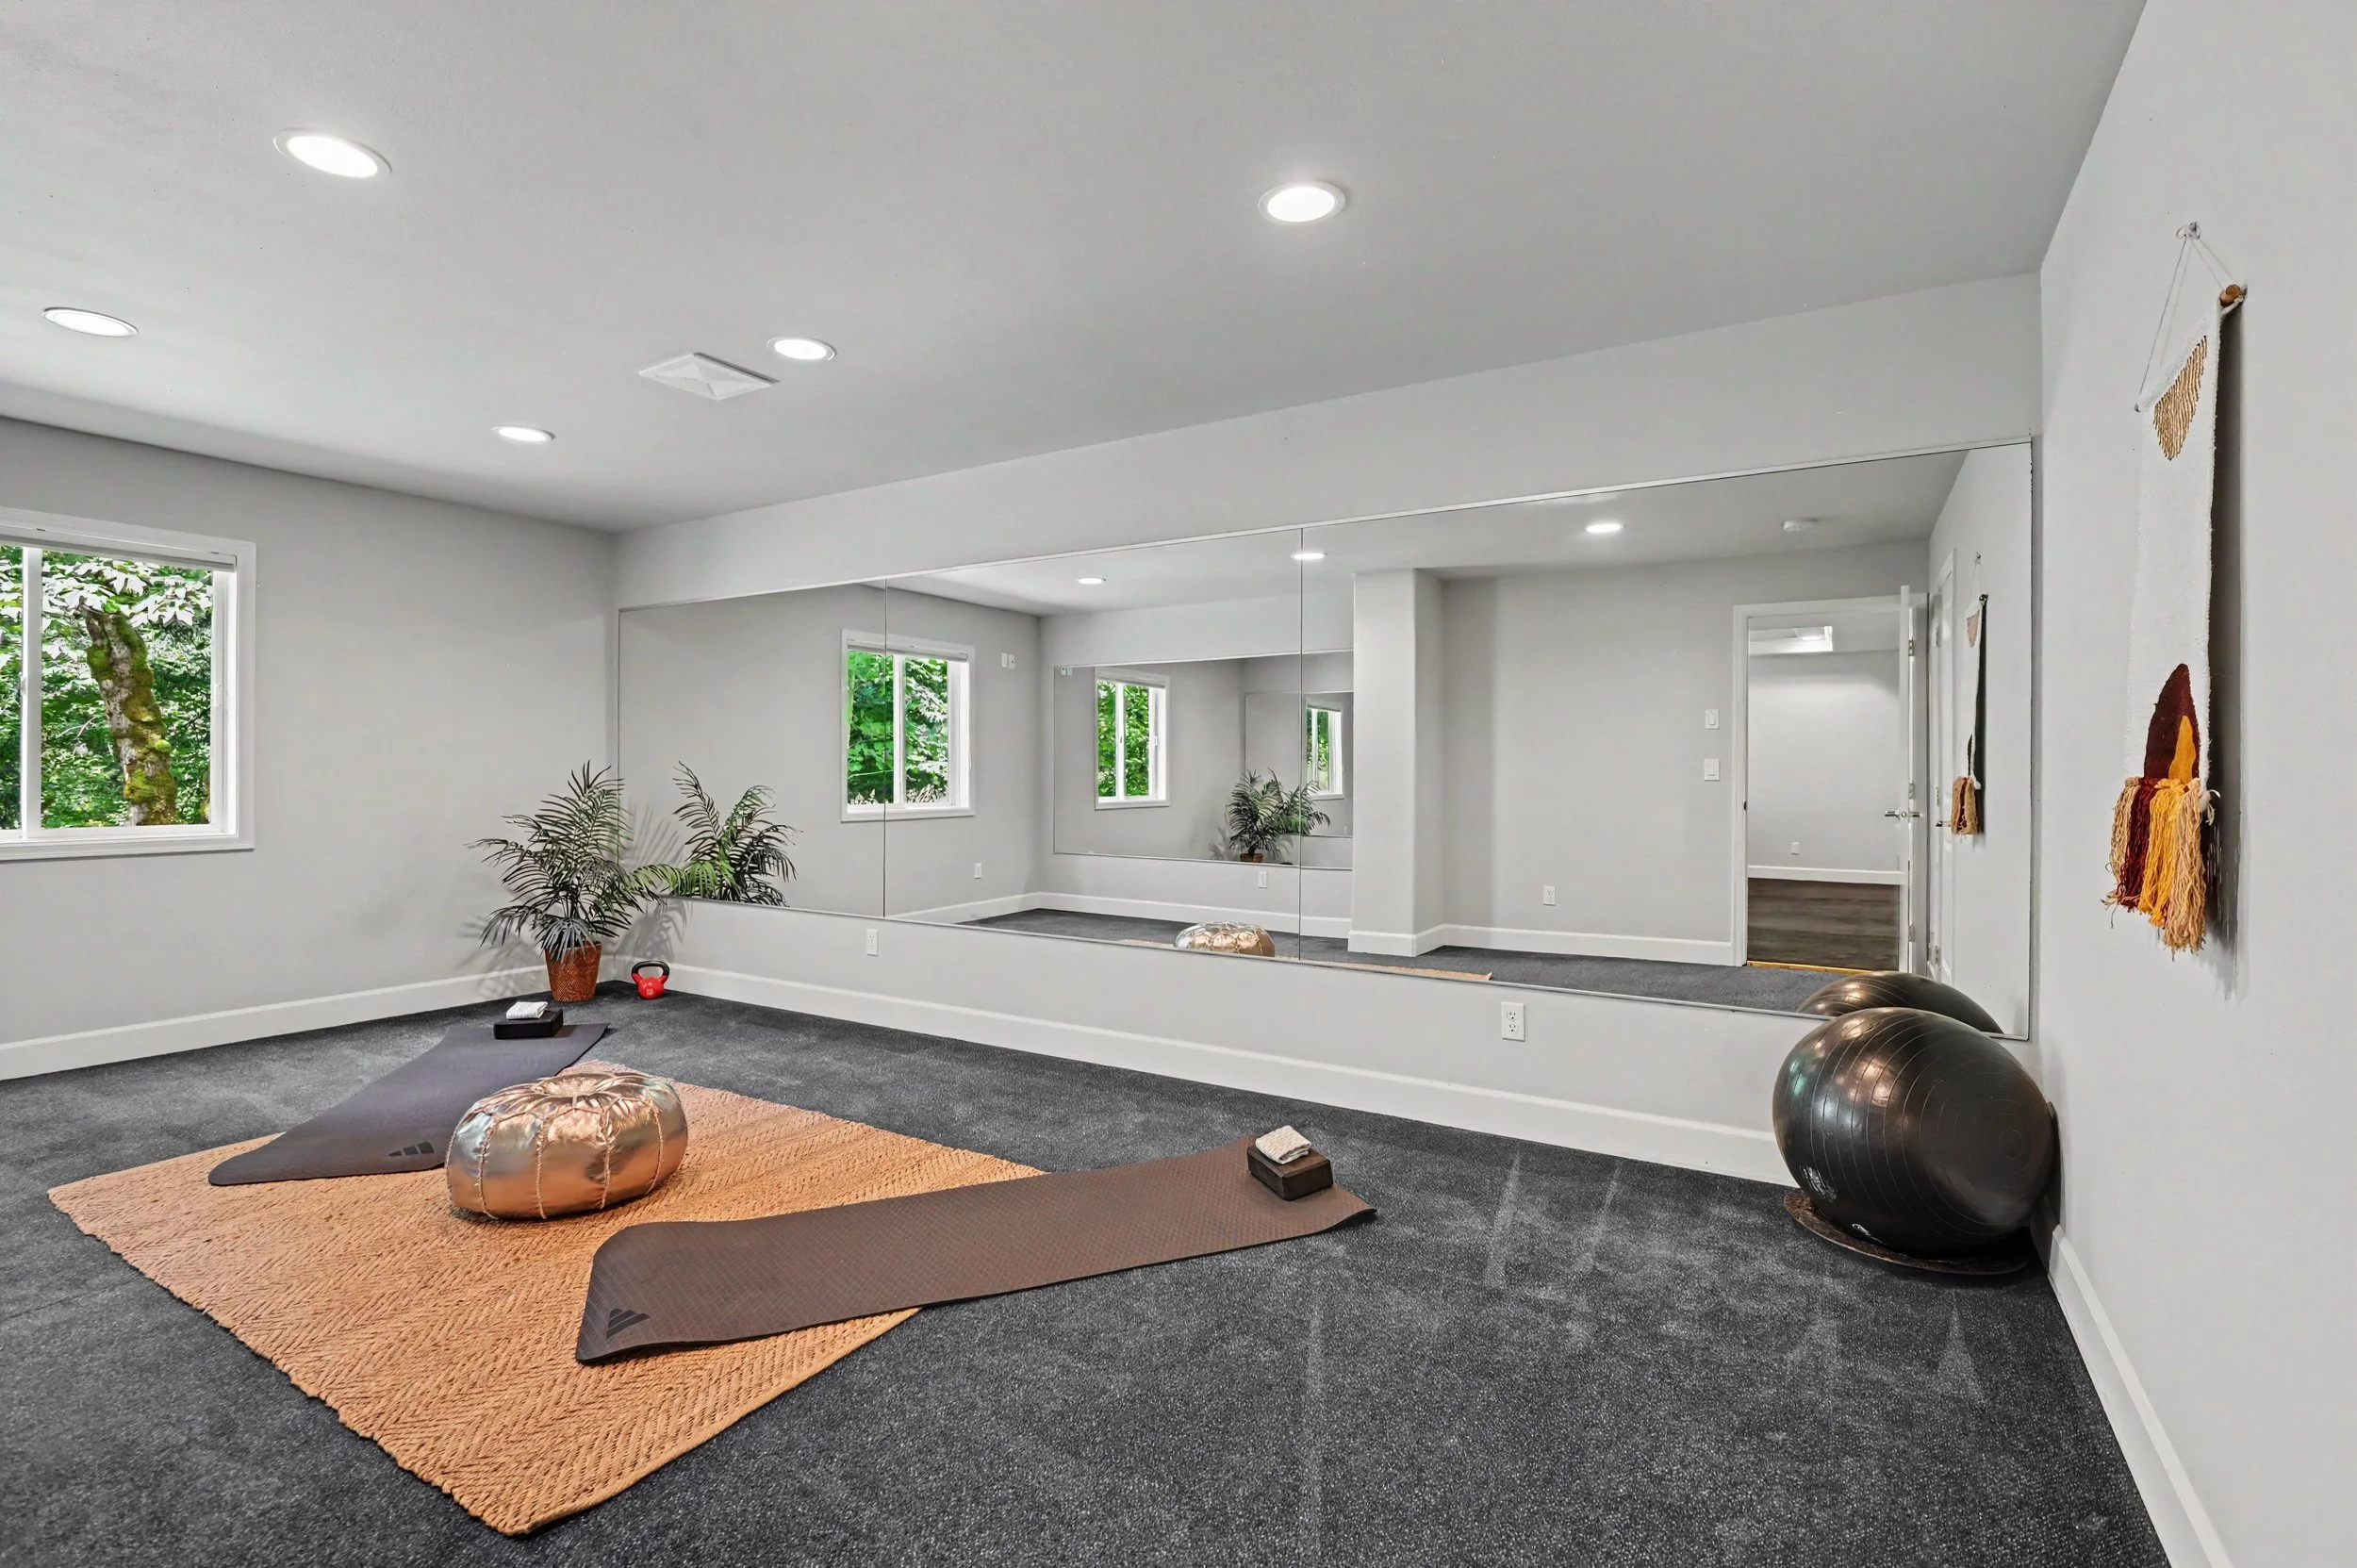
Reached by stairs and designed as an extension of the main home, this level works well as an entertainment space, teen retreat, guest area, fitness zone, hobby space, or comfortable overnight setting for extended family or a caregiver.
Rather than simply adding square footage, the lower level provides adaptable space that can evolve with the people who live there.
Outdoor Living Throughout the Year
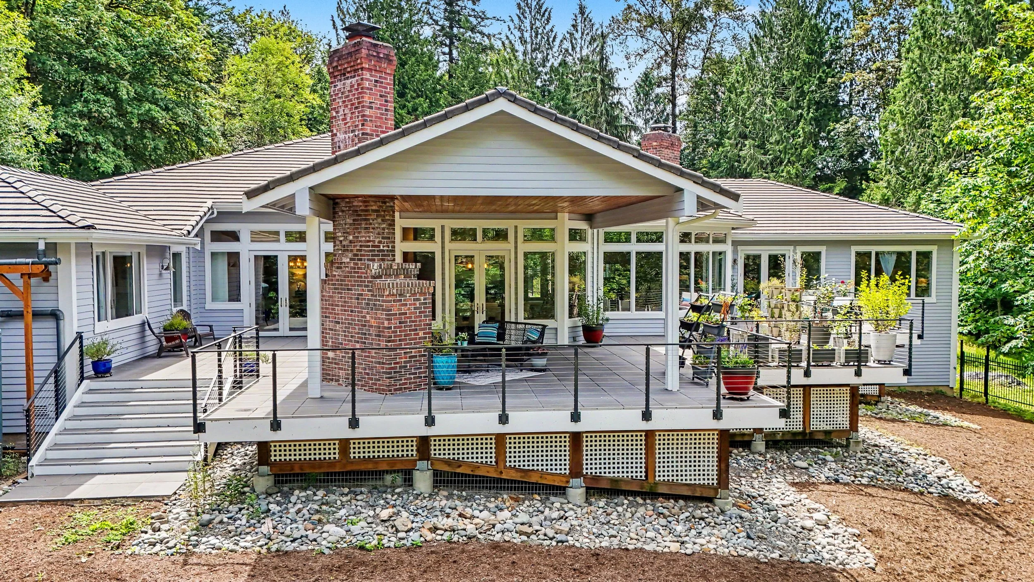
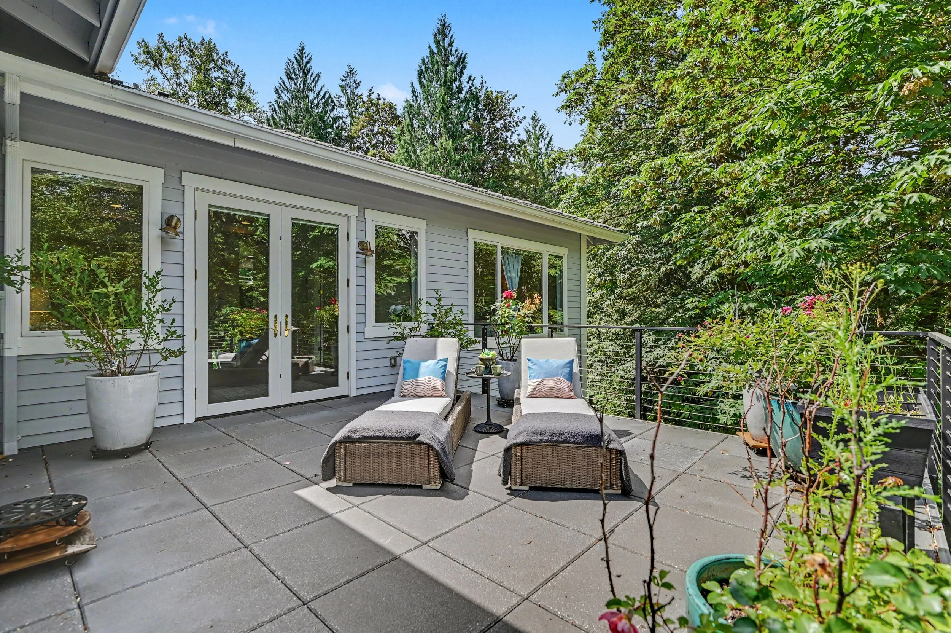
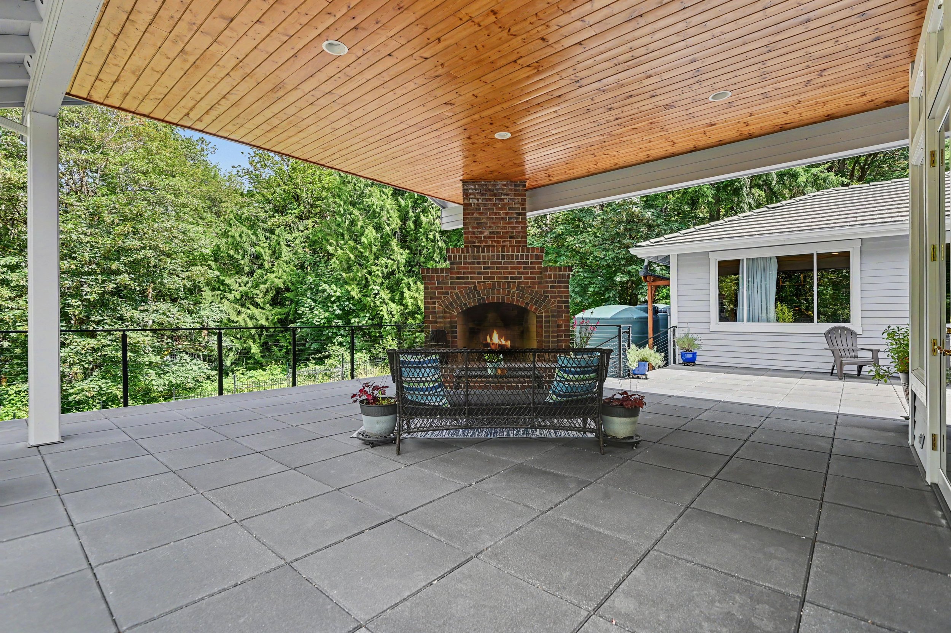
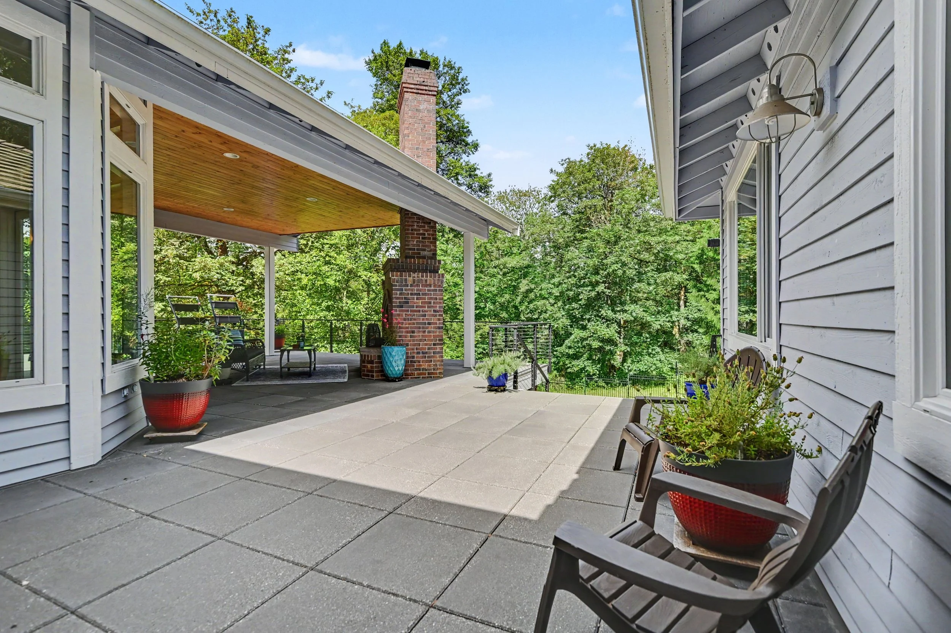
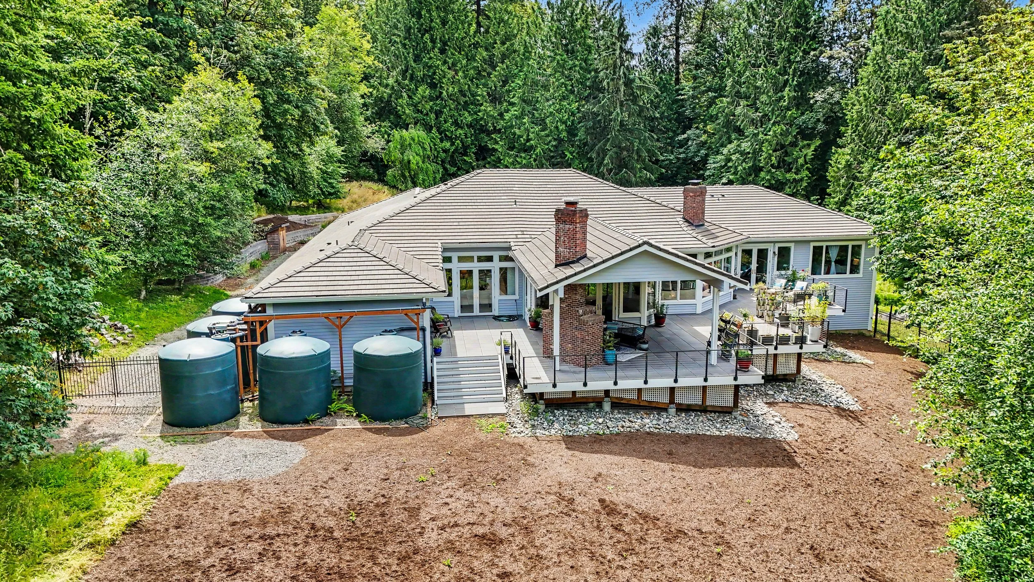
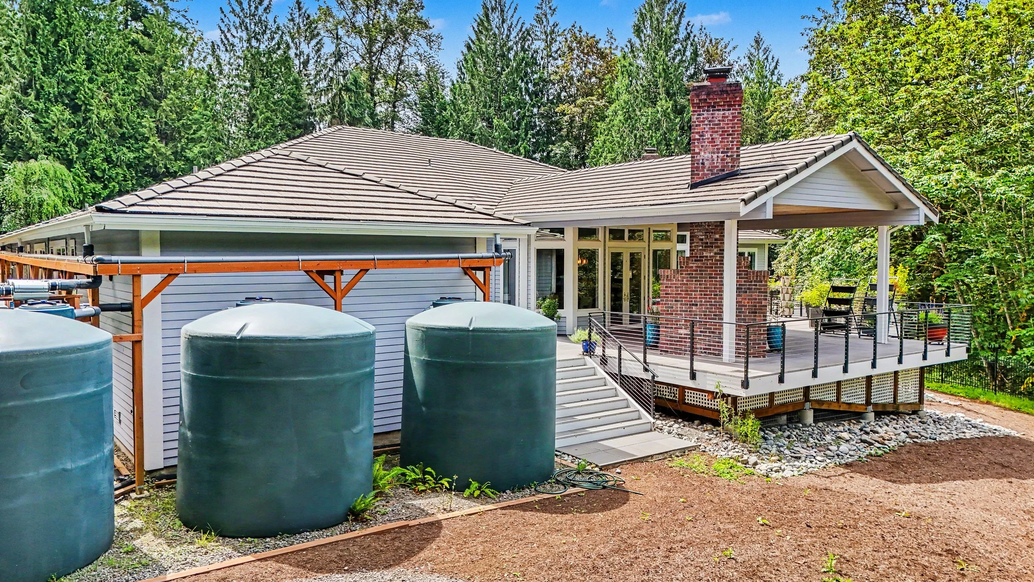
A large deck extends the living space outdoors, while the covered outdoor fireplace creates a welcoming place to gather during multiple seasons.
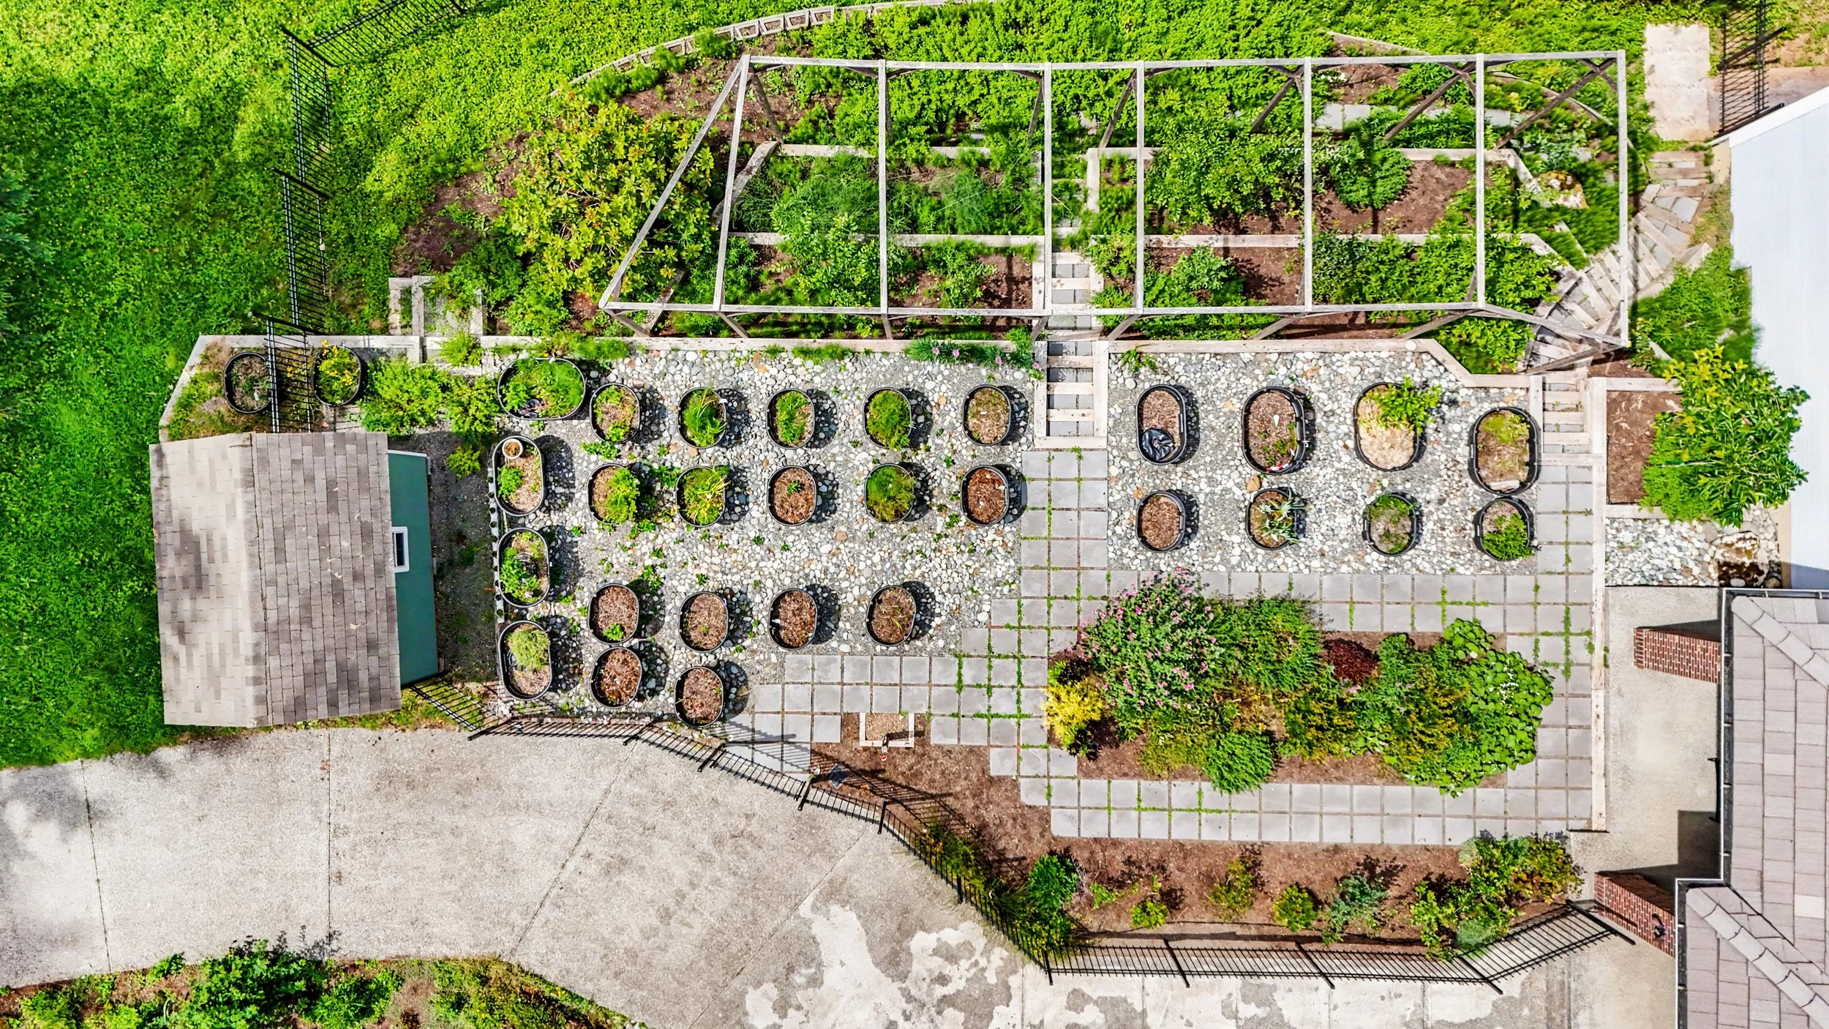
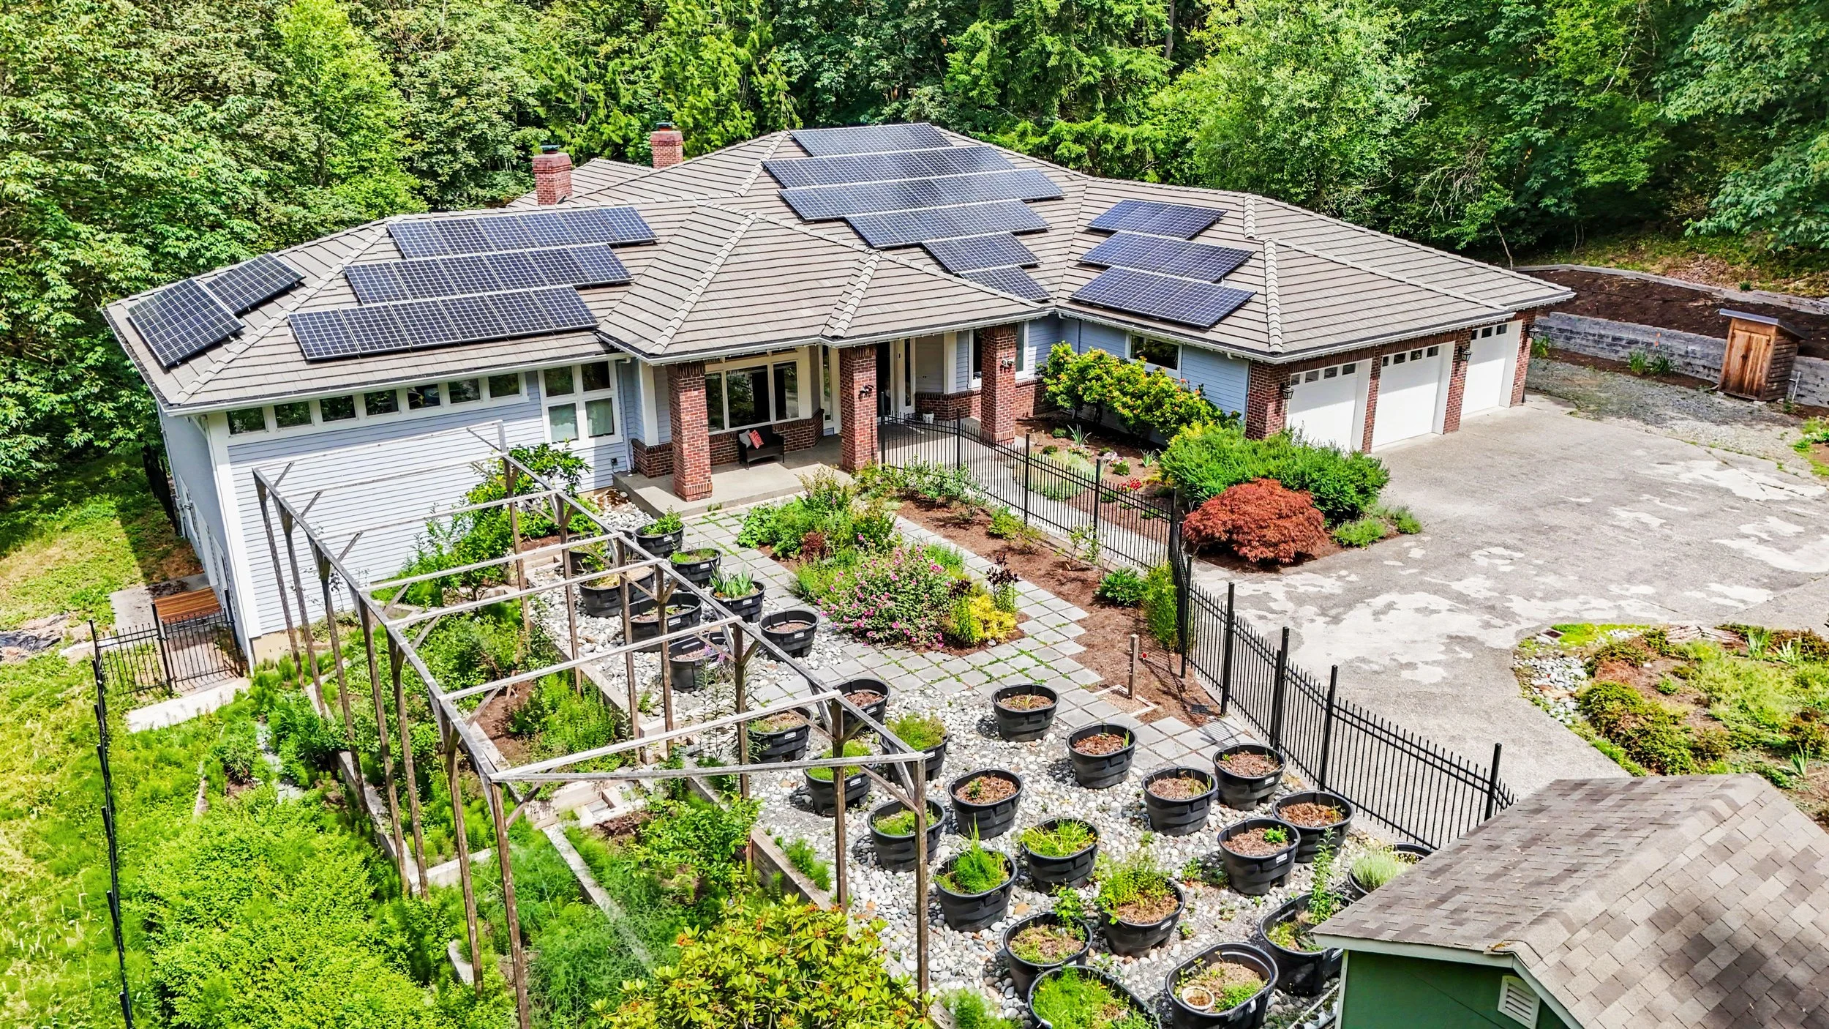
The 4.54-acre property also includes garden space, fruit trees, RV parking, a partially fenced setting, and irrigation supported by rainwater collection cisterns.
The acreage offers privacy and room to breathe, but it is also designed to be actively used and enjoyed.
Practical Sustainability & Energy Resilience
One of the property’s most distinctive features is its combination of sustainable and self-supporting systems.
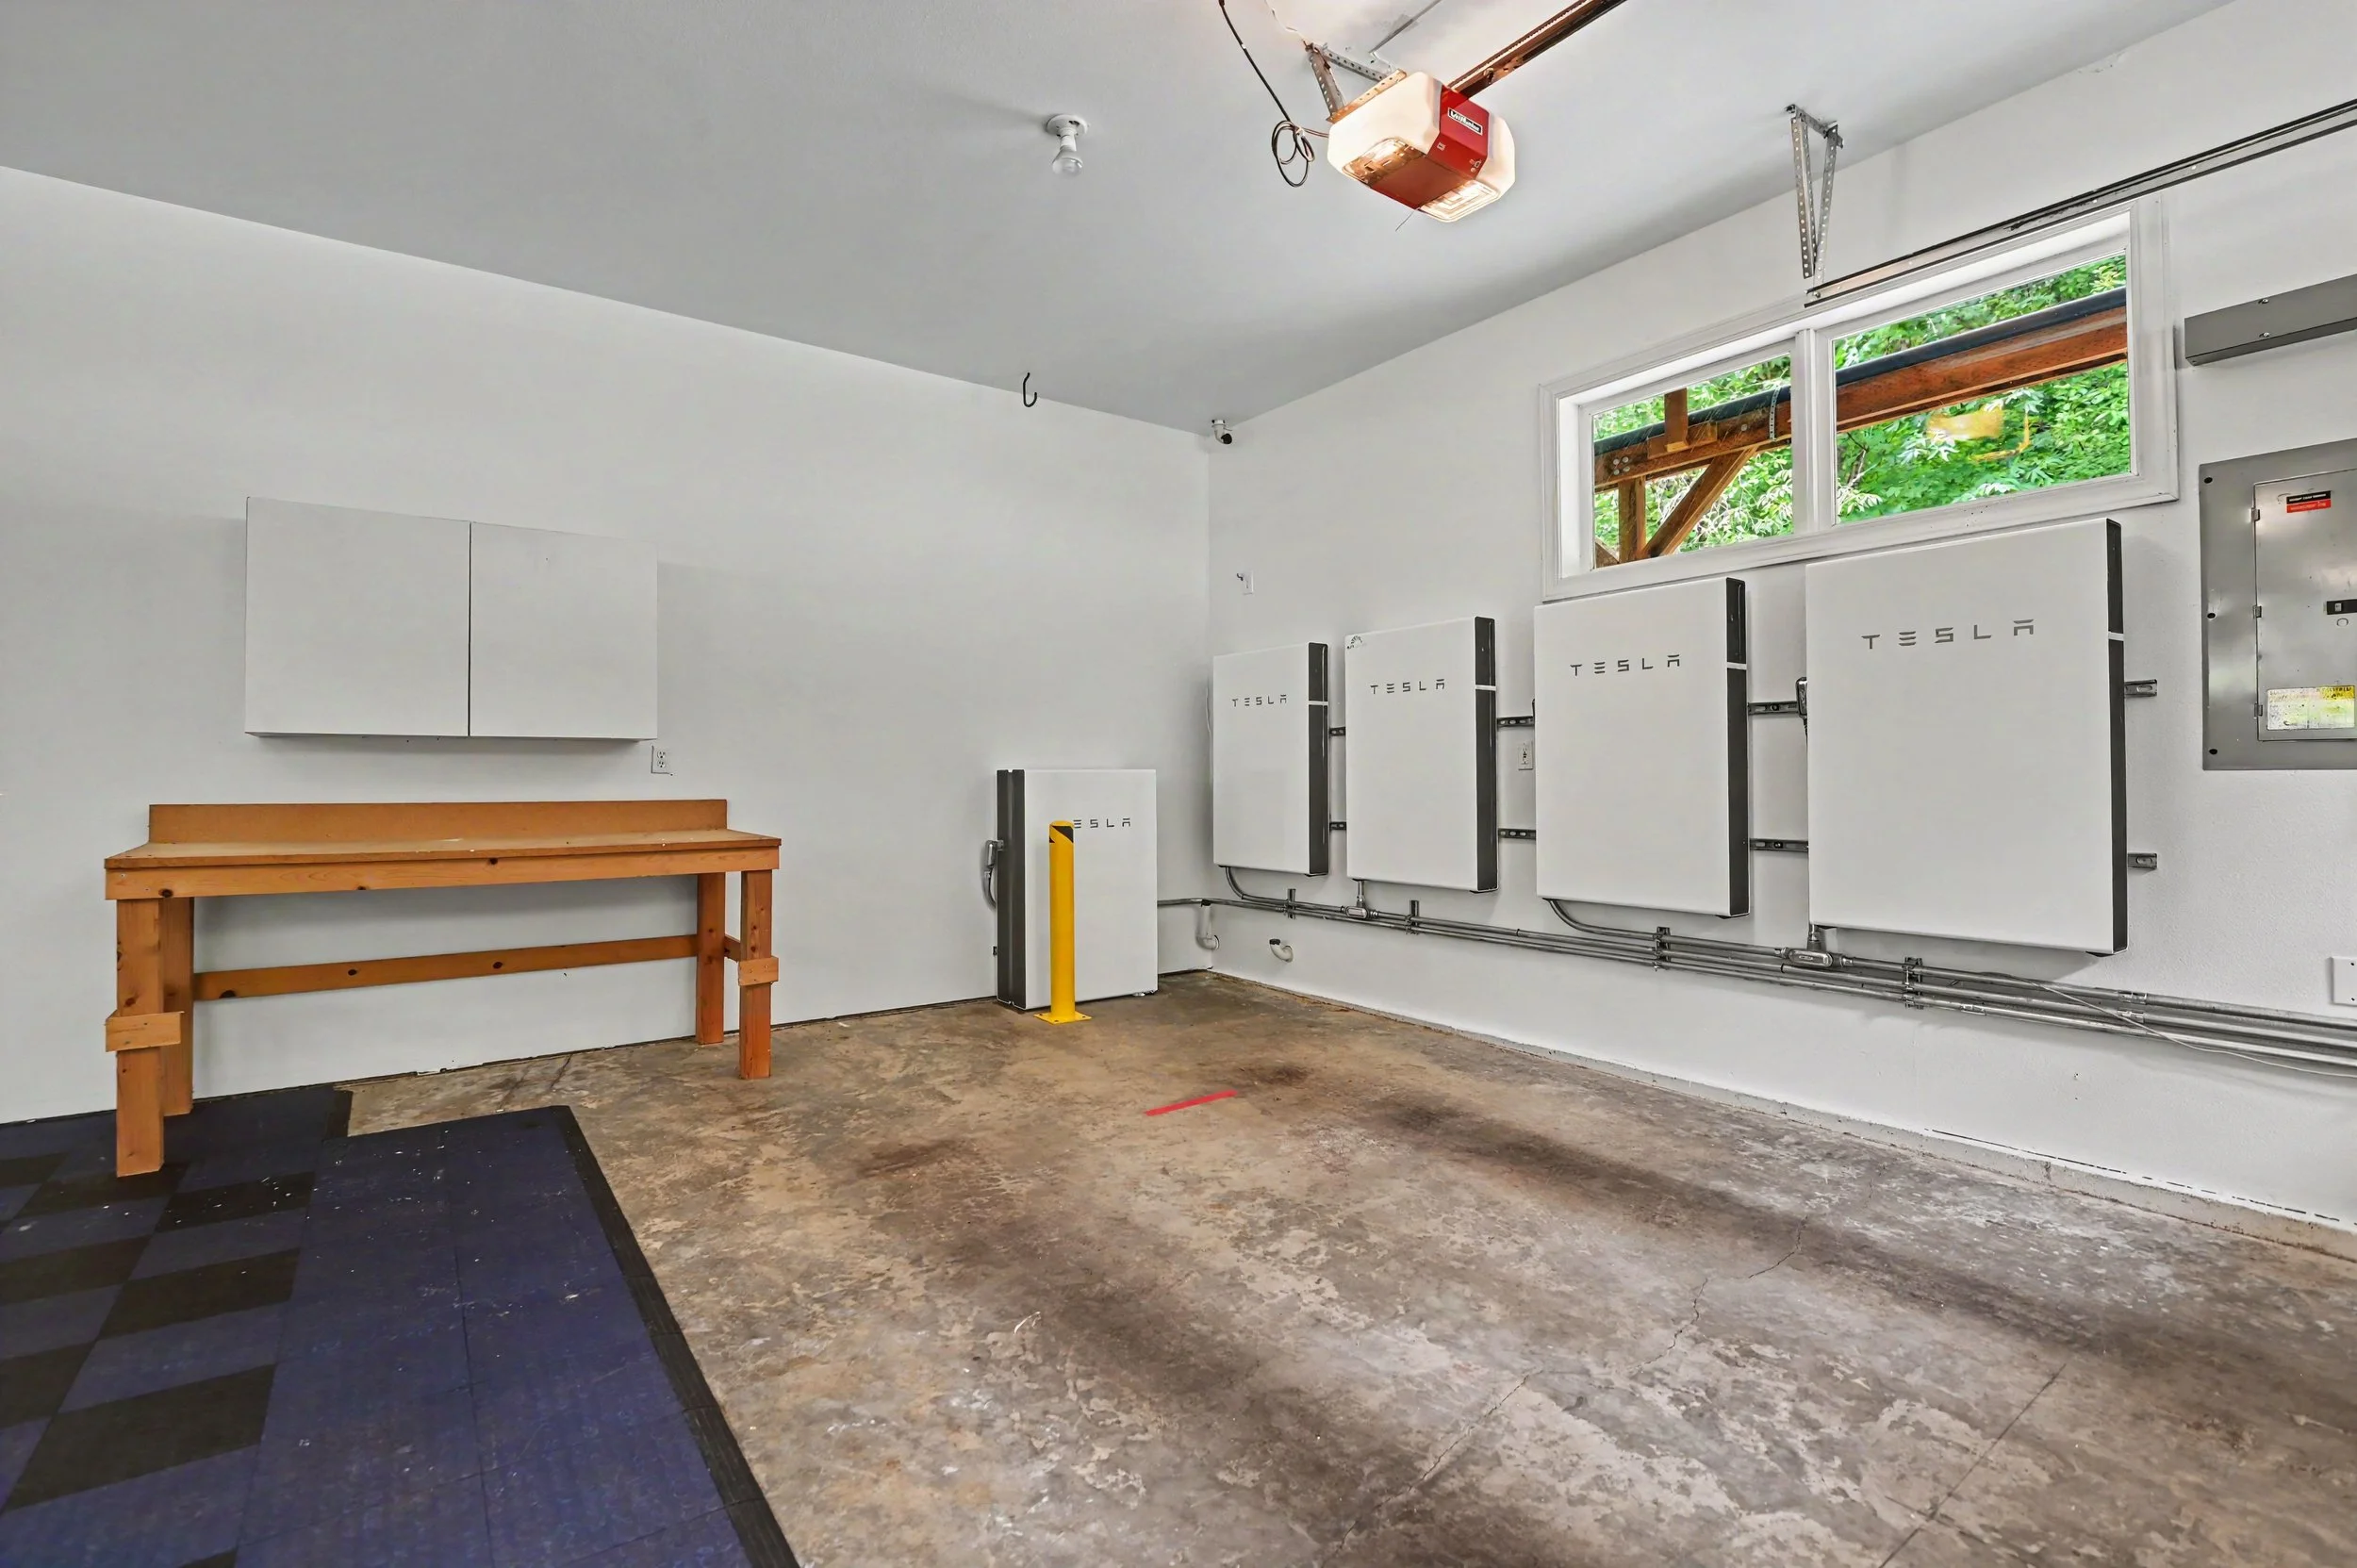
The home includes 23kW of solar generation and six Tesla batteries designed to support the entire home. According to the seller, the system has helped bring average monthly electrical costs to approximately $250.
The battery system also provides valuable backup capability during power interruptions.
Additional features include:
Private well
Five rainwater collection cisterns
Water pump for property irrigation
Garden space
Established fruit trees
Together, these systems support greater energy resilience, resource-conscious living, and reduced dependence on traditional utilities.
The sustainability features are not simply marketing additions. They are integrated into how the property operates every day.
Space to Work, Host & Recharge
With a private main-level office, flexible bonus rooms, high-speed internet, a finished lower level, and expansive indoor and outdoor gathering areas, the home supports many different lifestyles.
There is space for remote work, fitness, hobbies, overnight guests, movie nights, extended family, and quiet time. Rooms can change purpose as household needs evolve, allowing the home to remain useful through different stages of life.
Privacy with Convenient Eastside Access
The Fall City setting provides the peacefulness and privacy of the Snoqualmie Valley while keeping major Eastside employment and activity centers within reach.
Redmond, Bellevue, Issaquah, Sammamish, Kirkland, and Seattle are accessible for commuting, shopping, dining, services, and recreation. Nearby farms, trails, river activities, scenic drives, and small-town destinations contribute to the area’s relaxed, rural character.
It is a setting that feels removed from the pace of the city without being disconnected from everyday conveniences.
Built for Today—and Ready for Tomorrow
What makes this property especially compelling is its adaptability.
Today, it offers a spacious and well-appointed setting for working, entertaining, gathering, and enjoying greater privacy.
Over time, the main-level layout, accessibility features, flexible lower level, and independent energy and water systems can support changing needs, multi-generational living, caregiver accommodations, or aging in place.
It is a home that combines beauty with function, comfort with sustainability, and privacy with access.
Property Details
28632 SE 8th Street, Fall City, WA 98024
4 Bedrooms | 3 Bathrooms | 7,480 Finished Sq Ft
4.54 Acres | 3-Car Attached Garage | RV Parking
Offered at $2,850,000
MLS# 2549477
For more information or to schedule a private showing, contact Gina Madeya Real Estate 425-495-0926. Click here to view the listing.
